Welcome to this exceptional custom home in Legend Hills, beautifully situated on a level 2.5-acre lot with sweeping views of Granite Mountain, Mingus Mountain, and the surrounding valley. Offering 2,416 square feet of thoughtfully designed living space, this home features four bedrooms, three bathrooms, an oversized three-car garage, and an open split floor plan that blends comfort, functionality, and style.The spacious great room is filled with natural light and anchored by a striking stacked-stone gas fireplace, creating a warm and inviting space to gather. Large windows and direct access to the expansive covered Trex deck allow the incredible scenery to take center stage, making indoor-outdoor living effortless. Whether enjoying a quiet morning, hosting friends, or watching the sunset, the deck provides the perfect place to take in the peaceful surroundings and panoramic views.At the heart of the home, the well-appointed kitchen offers granite countertops, upgraded cabinetry with 42-inch uppers, soft-close doors and drawers, pullouts, dovetail construction, stainless steel KitchenAid appliances, a five-burner gas range, convection oven, travertine backsplash, walk-in pantry, and a bright eat-in dining area. A formal dining space adds even more room for entertaining and special occasions.The generous primary suite offers a private retreat with direct access to the rear deck, a large garden tub with travertine accents, separate shower, quartz countertops, dual sinks, and an oversized walk-in closet with built-ins. A second bedroom features its own full ensuite bath, while another bedroom provides direct access to the guest bathroom. The office adds valuable flexibility and is ideal for working from home, a hobby room, guest space, or an additional bedroom.Additional highlights include beautiful tile flooring throughout the main living and wet areas, upgraded lighting, a spacious laundry room with granite countertops, upper and lower cabinetry, and a utility sink, spray-foam insulation, central-vacuum plumbing, and a great well. Outside, the brick-paver driveway, landscaped front and rear yards, paver patio, and covered front and rear Trex decks create welcoming spaces to enjoy the privacy, open skies, and natural beauty of Legend Hills. This is a rare opportunity to enjoy space, quality, and unforgettable views in a truly special setting.
For sale
$925,000
9875 N Legend Hills Rd, Prescott Valley, AZ 86315
4beds
2,423sqft
:
Get pre-qualified$5,558/mo
Single Family Residence
Built in 2017
2.54 Acres Lot
$901,800 Zestimate®
$382/sqft
$43/mo HOA
What's special
Striking stacked-stone gas fireplaceFormal dining spaceOpen split floor planWell-appointed kitchenSeparate showerConvection ovenOversized three-car garage
- 7 days |
- 460 |
- 29 |
Likely to sell faster than
Zillow last checked:
Listing updated:
Listed by:
Allison Grace Acklin 928-710-0368,
eXp Realty,
Geoffrey Hyland 928-445-2100,
eXp Realty
Source: PAAR as distributed by MLS GRID,MLS#: 1084143
Facts & features
Interior
Bedrooms & bathrooms
- Bedrooms: 4
- Bathrooms: 3
- Full bathrooms: 3
Heating
- Forced - Gas, Propane
Cooling
- Central Air
Appliances
- Included: Cooktop, Dishwasher, Disposal, Dryer, Gas Range, Microwave, Oven, Range, Refrigerator, Washer
- Laundry: Wash/Dry Connection, Sink
Features
- Ceiling Fan(s), Central Vac-Plumbed, Eat-in Kitchen, Granite Counters, Kit/Din Combo, Kitchen Island, Liv/Din Combo, Live on One Level, Master Downstairs, High Ceilings, Walk-In Closet(s)
- Flooring: Carpet, Tile, Wood
- Windows: Solar Screens, Double Pane Windows, Drapes, Vinyl Windows
- Basement: Crawl Space,Stem Wall
- Has fireplace: Yes
- Fireplace features: Gas
Interior area
- Total structure area: 2,423
- Total interior livable area: 2,423 sqft
Property
Parking
- Total spaces: 3
- Parking features: Paver Block, Garage Door Opener
- Attached garage spaces: 3
Features
- Patio & porch: Deck-Engr, Covered
- Exterior features: Landscaping-Front, Landscaping-Rear, Storm Gutters
- Has view: Yes
- View description: Bradshaw Mountain, City, Granite Mountain, Juniper/Pinon, Mingus Mountain, Mountain(s), Forest, Panoramic, Thumb Butte
Lot
- Size: 2.54 Acres
- Topography: Juniper/Pinon,Level,Rolling,Rural,Views
Details
- Parcel number: 40101193Q
- Zoning: RCU-2A
- Other equipment: Satellite Dish, Air Purifier
Construction
Type & style
- Home type: SingleFamily
- Architectural style: Contemporary,Ranch
- Property subtype: Single Family Residence
Materials
- Frame, Stucco
- Roof: Composition,Other
Condition
- Year built: 2017
Utilities & green energy
- Electric: 220 Volts
- Sewer: Septic Conv
- Water: Private
- Utilities for property: Electricity Available, Propane - Rent, Propane, Underground Utilities
Community & HOA
Community
- Security: Smoke Detector(s)
- Subdivision: Legend Hills
HOA
- Has HOA: Yes
- HOA fee: $511 annually
- HOA phone: 928-443-8545
Location
- Region: Prescott Valley
Financial & listing details
- Price per square foot: $382/sqft
- Tax assessed value: $818,447
- Annual tax amount: $3,748
- Date on market: 8/4/2026
- Cumulative days on market: 8 days
- Electric utility on property: Yes
- Road surface type: Paved
Estimated market value
$901,800
$857,000 - $947,000
$2,965/mo
Price history
| Date | Event | Price |
|---|---|---|
| 8/4/2026 | Listed for sale | $925,000+79.3%$382/sqft |
Source:  PAAR as distributed by MLS GRID #1084143 Report a problem PAAR as distributed by MLS GRID #1084143 Report a problem | ||
| 4/9/2018 | Sold | $516,000+3.2%$213/sqft |
Source:  ARMLS #5734408 Report a problem ARMLS #5734408 Report a problem | ||
| 12/4/2017 | Sold | $499,900$206/sqft |
Source: PAAR as distributed by MLS GRID #1004981 Report a problem | ||
Public tax history
| Year | Property taxes | Tax assessment |
|---|---|---|
| 2025 | $3,700 +9.2% | $41,459 +5% |
| 2024 | $3,388 +1.9% | $39,485 -64.2% |
| 2023 | $3,324 -3.9% | $110,342 +42.1% |
| 2022 | $3,459 +4% | $77,667 +10.2% |
| 2021 | $3,324 +1.3% | $70,457 +4.1% |
| 2020 | $3,283 | $67,674 |
| 2019 | -- | -- |
| 2018 | -- | -- |
Find assessor info on the county website
Monthly payment
Est. payment
Payment breakdown
Explore the cost of this home by adjusting the details. Changes won't be saved.Climate risks
Neighborhood: 86315
Nearby schools
GreatSchools rating
- 7/10Coyote Springs Elementary SchoolGrades: PK-6Distance: 6.9 mi
- 4/10Pronghorn Ridge Middle SchoolGrades: 6-8Distance: 6.9 mi
- 4/10Bradshaw Mountain High SchoolGrades: 9-12Distance: 9.7 mi
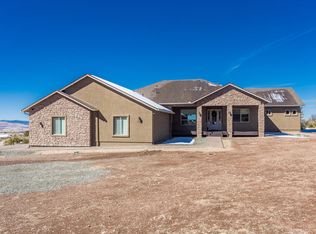
- $908,0004 bd3 ba2.4k sqft9875 N Legend Hls, Prescott Valley, AZ 86315Off Market
- $185,459-- bd-- ba-- sqft9845 N Legend Hills Rd, Prescott Valley, AZ 86315Off Market
- $1,031,500-- bd-- ba2.5k sqft9845 N Legend Hills Rd, Prescott Valley, AZ 86315Off Market
- $1,170,0004 bd4 ba2.8k sqft9757 N Heartland Dr, Prescott Valley, AZ 86315Sold
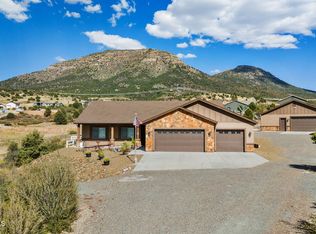
- $941,6003 bd3 ba2.4k sqft9700 N Sportsman Way, Prescott Valley, AZ 86315Off Market
- $1,302,1004 bd4 ba2.8k sqft9800 N Legend Hills Rd, Prescott Valley, AZ 86315Off Market
- $950,000-- bd-- ba2.8k sqft9682 N Sportsman Way, Prescott Valley, AZ 86315Sold
- $--10 acres10c, 10d, 10e Legend Hills Dr, Prescott Valley, AZ 86315Off Market
A local agent can set up tours, give advice and negotiate with sellers.
Similar homes
- $959,0004 bd2 ba2.3k sqft14475 E Territory Dr, Prescott Valley, AZ 86315For Sale

 MLS ID #1083303, Matt White, HomeSmart Fine Homes and Land. PAAR as distributed by MLS GRID
 - $885,0003 bd3 ba2.4k sqft14141 E Cassidy Trl, Prescott Valley, AZ 86315For Sale
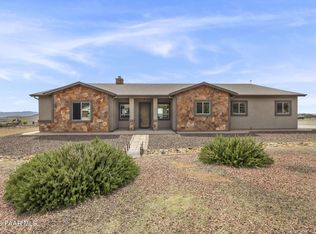 MLS ID #1081487, Trent Montgomery Beaver, Better Homes And Gardens Real Estate Bloomtree Realty. PAAR as distributed by MLS GRID
 - $925,0004 bd4 ba3.2k sqft12675 E Canter Dr, Prescott Valley, AZ 86315For Sale
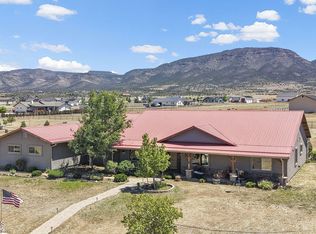 MLS ID #1081870, Cynthia Lynn Stoppe, Realty ONE Group Mountain Desert. PAAR as distributed by MLS GRID
 - $975,0004 bd3 ba2.5k sqft9860 N Loper Road, Prescott Valley, AZ 86315For Sale
 MLS ID #7054297, Shawn Patrick Danley, RealtyONEGroup Mountain Desert. ARMLS
 - $899,0004 bd4 ba2.5k sqft12563 E Stargazer Ln, Prescott Valley, AZ 86315For SaleMLS ID #1083137, Cheryl Fernandez, Realty Executives Arizona Territory. PAAR as distributed by MLS GRID
- $985,9004 bd3 ba2.4k sqft10210 E Dawn To Milky Way, Prescott Valley, AZ 86315For SaleMLS ID #1084145, Peter J Fife, Coldwell Banker Northland. PAAR as distributed by MLS GRID
- $850,0004 bd3 ba2.4k sqft8705 N Roughrider Rd, Prescott Valley, AZ 86315For SaleMLS ID #1084105, April M Hepperle, USA Real Estate & Prop Mgt LLC. PAAR as distributed by MLS GRID
- $895,0004 bd2 ba2.2k sqft11156 N Scalli Way, Prescott Valley, AZ 86315For SaleMLS ID #7035115, Andrea McIntyre, HomeSmart Fine Homes and Land. ARMLS
- $895,0004 bd3 ba3.1k sqft8558 N Grass Valley Ln, Prescott Valley, AZ 86315For SaleMLS ID #1082237, Thomas Transier, Better Homes And Gardens Real Estate Bloomtree Realty. PAAR as distributed by MLS GRID
- $990,0004 bd4 ba2.5k sqft6925 E Manzella Ct, Prescott Valley, AZ 86315For SaleMLS ID #1082214, Maggie Raymond, W and Partners. PAAR as distributed by MLS GRID
- $849,9004 bd2 ba2.3k sqft8833 N GRASS VALLEY Lane, Prescott Valley, AZ 86315For SaleMLS ID #7052637, Paula Stears Thomas, National Realty of Arizona. ARMLS
- $979,0005 bd4 ba3.2k sqft9040 N Antelope Meadows Drive, Prescott Valley, AZ 86315For SaleMLS ID #7044890, Marjorie Melchiors, Russ Lyon Sotheby's International Realty. ARMLS
- $859,9004 bd3 ba2.5k sqft11101 N Seneca Point Ln, Prescott Valley, AZ 86315New ConstructionMLS ID #1083036, Maggie Raymond, W and Partners. PAAR as distributed by MLS GRID
- $775,0004 bd4 ba3.1k sqft11650 N Desha Dr, Prescott Valley, AZ 86315For SaleMLS ID #1083328, Geoffrey Hyland, eXp Realty. PAAR as distributed by MLS GRID
- $674,9004 bd3 ba2.5k sqft8248 N Sunset Rdg, Prescott Valley, AZ 86315For SaleMLS ID #1084210, Peter J Fife, Coldwell Banker Northland. PAAR as distributed by MLS GRID
- $859,0003 bd3 ba2.3k sqft9885 N Sharp Trl, Prescott Valley, AZ 86315For SaleMLS ID #1082834, Kellie A Carr PLLC, Long Realty Uptown- Prescott. PAAR as distributed by MLS GRID
- $629,9003 bd2 ba1.8k sqft7315 E GUMTREE Lane, Prescott Valley, AZ 86315For SaleMLS ID #7059117, Paul E Schneider, Realty One Group Mountain Desert. ARMLS
- $925,0003 bd2 ba2.1k sqft1495 S RANCHO CASERO Drive, Cornville, AZ 86325For SaleMLS ID #7004807, Nisreen Hawley, Berkshire Hathaway HomeServices Arizona Properties. ARMLS
- $959,0004 bd3 ba3.1k sqft10603 E STRAIGHT ARROW Road, Dewey, AZ 86327New ConstructionMLS ID #7063485, Kylie Elliott, RealtyONEGroup Mountain Desert. ARMLS
- $895,0003 bd2 ba2.1k sqft2235 W Canta Libre Rd, Chino Valley, AZ 86323For SaleMLS ID #1081644, Shawn P Danley, Realty ONE Group Mountain Desert. PAAR as distributed by MLS GRID
