Back on the market ready for the Right & Ready Buyer! This well-maintained property offers over an acre with direct access to the private airstrip! New roof February 2026, Well tested at 10 GPM- all potability testing DONE June 2026 ( all came back great!) Septic pumped June 2026. The large detached shop offers endless possibilities & can easily serve as a workshop, storage, or airplane hangar. Move-in ready with room to add your personal style & make your forever home. Enjoy peaceful country living just minutes from shopping, restaurants, schools and everyday amenities.
Pending
Price cut: $8.4K (8/7)
$919,000
9875 NW 316th Pl, Hillsboro, OR 97124
4beds
2,122sqft
Residential, Single Family Residence
Built in 1962
1.35 Acres Lot
$-- Zestimate®
$433/sqft
$-- HOA
What's special
Over an acreLarge detached shop
- 122 days
- 278
- 7
Zillow last checked:
Listing updated:
Listed by:
Melissa Siciliano 971-241-9512,
eXp Realty, LLC,
Derek Duyck 971-404-7045,
eXp Realty, LLC
Source: RMLS (OR),MLS#: 445070552
Facts & features
Interior
Bedrooms & bathrooms
- Bedrooms: 4
- Bathrooms: 2
- Full bathrooms: 2
- Main level bathrooms: 2
Rooms
- Room types: Bedroom 4, Laundry, Bedroom 2, Bedroom 3, Dining Room, Family Room, Kitchen, Living Room, Primary Bedroom
Primary bedroom
- Level: Main
Bedroom 2
- Level: Main
Bedroom 3
- Level: Main
Bedroom 4
- Level: Main
Dining room
- Level: Main
Family room
- Level: Main
Kitchen
- Level: Main
Living room
- Level: Main
Heating
- Forced Air, Heat Pump
Cooling
- Central Air
Appliances
- Included: Free-Standing Range, Free-Standing Refrigerator, Gas Water Heater
- Laundry: Laundry Room
Features
- Pantry
- Flooring: Hardwood
- Basement: Crawl Space
- Number of fireplaces: 1
- Fireplace features: Propane
Interior area
- Total structure area: 2,122
- Total interior livable area: 2,122 sqft
Property
Parking
- Total spaces: 2
- Parking features: Driveway, RV Access/Parking, RV Boat Storage, Garage Door Opener, Attached
- Attached garage spaces: 2
- Has uncovered spaces: Yes
Accessibility
- Accessibility features: Garage On Main, Minimal Steps, One Level, Parking, Accessibility
Features
- Levels: One
- Stories: 1
- Patio & porch: Covered Deck
- Exterior features: Garden, Yard
- Has spa: Yes
- Spa features: Bath
- Has view: Yes
- View description: Trees/Woods
Lot
- Size: 1.35 Acres
- Features: Air Strip, Level, Private, Trees, Acres 1 to 3
Details
- Additional structures: Outbuilding, RVParking, RVBoatStorage
- Parcel number: R734959
- Zoning: AF-5
Construction
Type & style
- Home type: SingleFamily
- Architectural style: Ranch
- Property subtype: Residential, Single Family Residence
Materials
- Cement Siding, Wood Siding
- Roof: Composition
Condition
- Updated/Remodeled
- New construction: No
- Year built: 1962
Utilities & green energy
- Gas: Gas
- Sewer: Septic Tank
- Water: Well
Community & HOA
HOA
- Has HOA: No
Location
- Region: Hillsboro
Financial & listing details
- Price per square foot: $433/sqft
- Tax assessed value: $815,440
- Annual tax amount: $5,387
- Date on market: 5/20/2026
- Cumulative days on market: 123 days
- Listing terms: Cash,Conventional,FHA,VA Loan
- Road surface type: Paved
Estimated market value
Not available
Estimated sales range
Not available
Not available
Price history
| Date | Event | Price |
|---|---|---|
| 8/24/2026 | Pending sale | $919,000$433/sqft |
Source: eXp Realty #445070552 Report a problem | ||
| 8/7/2026 | Price change | $919,000-0.9%$433/sqft |
Source: eXp Realty #445070552 Report a problem | ||
| 7/16/2026 | Pending sale | $927,400$437/sqft |
Source: eXp Realty #445070552 Report a problem | ||
| 7/9/2026 | Price change | $927,400-1.3%$437/sqft |
Source:  RMLS (OR) #445070552 Report a problem RMLS (OR) #445070552 Report a problem | ||
| 6/5/2026 | Listed for sale | $939,900$443/sqft |
Source: RMLS (OR) #445070552 Report a problem | ||
| 5/25/2026 | Pending sale | $939,900$443/sqft |
Source: RMLS (OR) #445070552 Report a problem | ||
| 5/20/2026 | Listed for sale | $939,900+62.1%$443/sqft |
Source: RMLS (OR) #445070552 Report a problem | ||
| 9/24/2015 | Sold | $580,000$273/sqft |
Source: RMLS (OR) #15034348 Report a problem | ||
| 8/18/2015 | Pending sale | $580,000$273/sqft |
Source: John L. Scott Market Center #15034348 Report a problem | ||
| 8/10/2015 | Listed for sale | $580,000+17.6%$273/sqft |
Source: John L. Scott Market Center #15034348 Report a problem | ||
| 11/6/2006 | Sold | $493,000+100%$232/sqft |
Source: Public Record Report a problem | ||
| 4/22/2005 | Sold | $246,500$116/sqft |
Source: Public Record Report a problem | ||
Public tax history
| Year | Property taxes | Tax assessment |
|---|---|---|
| 2025 | $5,388 +1.3% | $422,060 +3% |
| 2024 | $5,320 +2.9% | $409,770 +3% |
| 2023 | $5,170 +2.6% | $397,840 +3% |
| 2022 | $5,038 +1.8% | $386,260 |
| 2021 | $4,950 +2.1% | -- |
| 2020 | $4,847 +3.9% | $364,090 +3% |
| 2019 | $4,666 +3.3% | $353,490 |
| 2018 | $4,517 | $353,490 +6.1% |
| 2017 | $4,517 +9.5% | $333,210 +3% |
| 2016 | $4,125 | $323,510 +3% |
| 2015 | $4,125 +4.5% | $314,090 +3% |
| 2014 | $3,946 +2.4% | $304,950 +3% |
| 2013 | $3,854 +2.8% | $296,070 +3% |
| 2012 | $3,751 +3.7% | $287,450 -25% |
| 2011 | $3,615 +1.7% | $383,280 -15.4% |
| 2010 | $3,554 +4% | $453,200 -7.3% |
| 2009 | $3,418 +7% | $488,940 -7.8% |
| 2008 | $3,194 -4.7% | $530,440 +11.1% |
| 2007 | $3,351 +85% | $477,260 +68.9% |
| 2006 | $1,811 +4.5% | $282,620 +4.9% |
| 2005 | $1,733 | $269,540 |
Find assessor info on the county website
Monthly payment
Est. payment
Payment breakdown
Explore the cost of this home by adjusting the details. Changes won't be saved.Climate risks
Neighborhood: 97124
Nearby schools
Schools provided by the listing agent
- Elementary: North Plains
- Middle: Evergreen
- High: Glencoe
Source: RMLS (OR). This data may not be complete. We recommend contacting the local school district to confirm school assignments for this home.
Similar homes
- $885,0005 bd3 ba2.7k sqft30770 NW North Ave, North Plains, OR 97133Active

 MLS ID #477007561, Tia Strutz, MORE Realty. RMLS (OR)
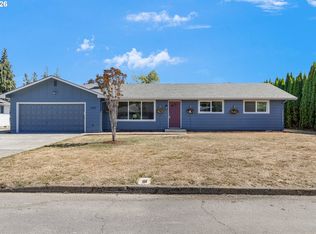
 - $579,9004 bd2 ba1.9k sqft280 NW 338th Ave, Hillsboro, OR 97124Active
 MLS ID #654937843, Chris Butterfield, Del Rey Realty LLC. RMLS (OR)
 - $1,075,0004 bd4 ba3k sqft11385 SW Hillsboro Hwy, Hillsboro, OR 97123Active
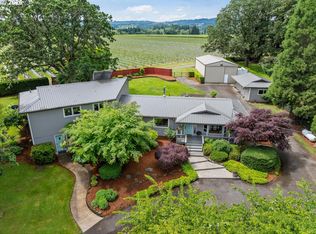 MLS ID #430528515, Cris Unger, Premiere Property Group, LLC. RMLS (OR)
 - $738,0004 bd3 ba2.6k sqft19180 NW Northshore Ct, Portland, OR 97229Active
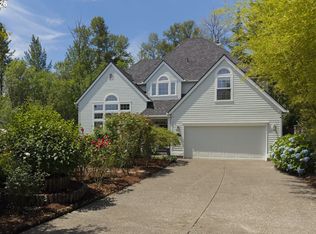 MLS ID #769559414, Peiwen Russak, MORE Realty. RMLS (OR)
 - $669,5005 bd3 ba2.8k sqft804 NW Brookhill St, Hillsboro, OR 97124ActiveMLS ID #430150625, Brian Valdez, eXp Realty, LLC. RMLS (OR)
- $535,0003 bd2 ba1.6k sqft141 NW Cody Ct, Hillsboro, OR 97124ActiveMLS ID #450523967, Kathleen O'Donnell, ODonnell Group Realty. RMLS (OR)
- $750,0004 bd3 ba1.9k sqft45643 SW Etters Rd, Gaston, OR 97119ActiveMLS ID #774787945, Katelyn Convery, MORE Realty. RMLS (OR)
- $885,0004 bd3 ba3k sqft14735 SW Peachtree Dr, Tigard, OR 97224ActiveMLS ID #184665626, Troy Fox, MORE Realty. RMLS (OR)
- $769,0004 bd3 ba2.1k sqft610 NW 79th St, Vancouver, WA 98665ActiveMLS ID #796906421, Laura Peterson, Premiere Property Group, LLC. RMLS (OR)
- $650,0004 bd2 ba1.6k sqft1335 NW 133rd Ave, Portland, OR 97229ActiveMLS ID #325170363, Fabienne Augustine, MORE Realty. RMLS (OR)
- $824,9504 bd3 ba2.1k sqft6225 N Greeley Ave, Portland, OR 97217ActiveMLS ID #640450076, Michael Bivens, Bridgetown Equity Prop LLC. RMLS (OR)
- $825,0004 bd3 ba2.6k sqft1924 NW Norfolk Ct, Portland, OR 97229ActiveMLS ID #518936313, Richard Brooke, Premiere Property Group, LLC. RMLS (OR)
- $1,100,0003 bd3 ba2.6k sqft10225 NW Lee St, Portland, OR 97229ActiveMLS ID #789795091, Matthew Claeys, Keller Williams Sunset Corridor. RMLS (OR)
- $599,9004 bd3 ba1.7k sqft446 SE 68th Ave, Hillsboro, OR 97123ActiveMLS ID #302696317, Peter Cutile, Modern Realty. RMLS (OR)
- $509,9003 bd3 ba1.6k sqft1769 SE Brookwood Ave, Hillsboro, OR 97123ActiveMLS ID #648852596, Javier Alomia, Real Broker. RMLS (OR)
- $799,0004 bd3 ba2.6k sqft5119 NW 140th Ave, Portland, OR 97229ActiveMLS ID #454679853, Cary Perkins, Windermere Realty Trust. RMLS (OR)
- $775,0004 bd3 ba2.6k sqft16368 NW Graf St, Portland, OR 97229ActiveMLS ID #216754951, Darcie VanderZanden, Keller Williams Sunset Corridor. RMLS (OR)
- $599,0003 bd2 ba1.8k sqft1543 SE 52nd Ave, Hillsboro, OR 97123ActiveMLS ID #393686141, Rana Schnaubelt, All Professionals Real Estate. RMLS (OR)
- $525,0003 bd3 ba1.5k sqft5098 NE Schoeler Cir, Hillsboro, OR 97124ActiveMLS ID #772653384, Kristen Munsch, Keller Williams PDX Central. RMLS (OR)
- $719,5004 bd3 ba1.9k sqft14785 NW Perimeter Dr, Beaverton, OR 97006ActiveMLS ID #711045528, Bryce Guidoux, MORE Realty. RMLS (OR)
