Welcome to 9875 Spring Hill St located in the Westridge Community of Highlands Ranch. You'll fall in love with this open floor plan, flowing from room to room - perfect for entertaining! A Rare but Sought After Main Floor Primary Suite, Vaulted Ceilings, Wonderful Mountain Views from the back of the home, Solar, Tons of Natural Light, Great Floor Plan, an unfinished Daylight level basement just waiting for your finishing touches. All built-in cabinets, the workbench, and shelving included. There is a Newer Trex Deck on the main level (11 x 17) extending down to the lower level (10 x 8). The upper level deck has an Liberty Electric Retractable Awning with Remote Control perfect for those sunny Colorado afternoons and this deck is a perfect place to enjoy Colorado's evening sunsets. This home has a Tankless Water Heater System, Solar Panels (seller owned), newer windows, newer HVAC and a water softener. Washer/Dryer & Queen Sized Murphy Bed included. 3-Car Garage has a hot/cold water spicket installed in addition to a ventilation fan with thermostat for those toasty summer days. For the front and back landscaping, there is Rachio 3 Smart Sprinkler Controller System. This home has great bones but it does need updating and priced accordingly.
Sold for $675,000
$675,000
9875 Spring Hill Street, Highlands Ranch, CO 80129
3beds
3,743sqft
Single Family Residence
Built in 1993
6,360 Square Feet Lot
$657,500 Zestimate®
$180/sqft
$3,242 Estimated rent
Home value
$657,500
$625,000 - $690,000
$3,242/mo
Zestimate® history
Owner options
List your home for rent
$3,242/mo
Rent Zestimate®
Find your next renter with Zillow Rental Manager. Plus, with online applications, you can quickly screen prospective tenants – for free.
$3,242/mo
Rent Zestimate®
Refinance and save
$4,290/mo
Est. payment
Refinancing to a lower rate could help reduce your monthly payments and save thousands over the life of the loan.
$4,290/mo
Est. payment
Explore your selling options
Work with a Zillow partner agent
Leverage their expertise and Zillow's premium Showcase listings to get your home seen by more buyers.
Get startedList with your own agent
Get your home in front of millions of buyers by listing it on Zillow.
Learn how to do itSell it yourself
Take full control of how buyers see your home on Zillow by listing For Sale by Owner (FSBO).
List your homeWhat's special
Wonderful mountain viewsNewer trex deckElectric retractable awningMain floor primary suiteVaulted ceilingsOpen floor planTons of natural light
Zillow last checked:
Listing updated:
Listed by:
Greg Newman 303-903-7160 greg@newmanrg.com,
Newman Realty Group,
Becky Newman 303-903-7174,
Newman Realty Group
Bought with:
Luz Daniels, 40022708
Keller Williams DTC
Source: REcolorado as distributed by MLS GRID,MLS#: 6265715
Facts & features
Interior
Bedrooms & bathrooms
- Bedrooms: 3
- Bathrooms: 3
- Full bathrooms: 2
- 1/2 bathrooms: 1
- Main level bathrooms: 2
- Main level bedrooms: 1
Primary bedroom
- Description: Main Floor Primary With 5 Piece Ensuite Bath And Large Walk-In Closet
- Level: Main
- Area: 208 Square Feet
- Dimensions: 13 x 16
Bedroom
- Description: With Built In Queen Murphy Bed & Ceiling Fan, Mountain View
- Level: Upper
- Area: 132 Square Feet
- Dimensions: 11 x 12
Bedroom
- Description: Ceiling Fan
- Level: Upper
- Area: 143 Square Feet
- Dimensions: 11 x 13
Bathroom
- Description: Skylight
- Level: Main
- Area: 130 Square Feet
- Dimensions: 13 x 10
Bathroom
- Level: Upper
Bathroom
- Description: 5 Piece In Primary
- Level: Main
Dining room
- Level: Main
- Area: 132 Square Feet
- Dimensions: 12 x 11
Family room
- Description: Mountain View, Vaulted Ceilings, Gas Log Fireplace
- Level: Main
- Area: 266 Square Feet
- Dimensions: 19 x 14
Kitchen
- Description: 8 X 11 Eating Space, Mountain View
- Level: Main
- Area: 132 Square Feet
- Dimensions: 11 x 12
Living room
- Level: Main
- Area: 117 Square Feet
- Dimensions: 9 x 13
Loft
- Description: Open To Family Room And Entry
- Level: Upper
- Area: 216 Square Feet
- Dimensions: 18 x 12
Heating
- Forced Air
Cooling
- Attic Fan, Central Air
Appliances
- Included: Dishwasher, Disposal, Dryer, Microwave, Oven, Range, Range Hood, Refrigerator, Tankless Water Heater, Washer, Water Softener
Features
- Ceiling Fan(s), Eat-in Kitchen, Five Piece Bath, High Ceilings, Open Floorplan, Primary Suite, Smart Thermostat, Smoke Free, Synthetic Counters, Vaulted Ceiling(s), Walk-In Closet(s)
- Flooring: Carpet, Tile, Wood
- Windows: Double Pane Windows, Window Coverings
- Basement: Bath/Stubbed,Crawl Space,Daylight,Unfinished
- Number of fireplaces: 1
- Fireplace features: Family Room, Gas Log
Interior area
- Total structure area: 3,743
- Total interior livable area: 3,743 sqft
- Finished area above ground: 2,499
- Finished area below ground: 0
Property
Parking
- Total spaces: 3
- Parking features: Concrete
- Attached garage spaces: 3
Features
- Levels: Two
- Stories: 2
- Patio & porch: Deck, Front Porch
- Exterior features: Balcony, Lighting, Private Yard
- Fencing: Full
- Has view: Yes
- View description: Mountain(s)
Lot
- Size: 6,360 Square Feet
- Features: Landscaped, Many Trees, Sprinklers In Front, Sprinklers In Rear
Details
- Parcel number: R0364613
- Zoning: PDU
- Special conditions: Standard
Construction
Type & style
- Home type: SingleFamily
- Architectural style: Contemporary
- Property subtype: Single Family Residence
Materials
- Brick, Frame
- Foundation: Slab
- Roof: Composition
Condition
- Year built: 1993
Details
- Builder model: The Morningside
- Builder name: Village Homes
Utilities & green energy
- Sewer: Public Sewer
- Water: Public
- Utilities for property: Cable Available, Electricity Connected, Internet Access (Wired), Natural Gas Connected
Green energy
- Energy efficient items: Water Heater
Community & HOA
Community
- Security: Carbon Monoxide Detector(s), Smoke Detector(s)
- Subdivision: Westridge
HOA
- Has HOA: Yes
- Amenities included: Clubhouse, Fitness Center, Park, Playground, Pool, Tennis Court(s), Trail(s)
- HOA fee: $171 quarterly
- HOA name: HRCA
- HOA phone: 303-791-8958
Location
- Region: Highlands Ranch
Financial & listing details
- Price per square foot: $180/sqft
- Tax assessed value: $736,547
- Annual tax amount: $3,790
- Date on market: 7/16/2025
- Listing terms: Cash,Conventional,FHA,VA Loan
- Exclusions: All Staging Items Including Art, Furniture And Decor.
- Ownership: Individual
- Electric utility on property: Yes
- Road surface type: Paved
Price history
| Date | Event | Price |
|---|---|---|
| 8/7/2025 | Sold | $675,000$180/sqft |
Source:  REcolorado as distributed by MLS GRID #6265715 Report a problem REcolorado as distributed by MLS GRID #6265715 Report a problem | ||
| 7/20/2025 | Pending sale | $675,000$180/sqft |
Source: REcolorado as distributed by MLS GRID #6265715 Report a problem | ||
| 7/16/2025 | Listed for sale | $675,000+279.4%$180/sqft |
Source: REcolorado as distributed by MLS GRID #6265715 Report a problem | ||
| 10/8/1993 | Sold | $177,900$48/sqft |
Source: Public Record Report a problem | ||
Public tax history
| Year | Property taxes | Tax assessment |
|---|---|---|
| 2025 | $3,790 +0.2% | $46,040 -9% |
| 2024 | $3,783 +46.7% | $50,590 -1% |
| 2023 | $2,578 -3.8% | $51,080 +45.2% |
| 2022 | $2,681 | $35,170 -2.8% |
| 2021 | -- | $36,170 +1.4% |
| 2020 | $3,308 +11.3% | $35,670 |
| 2019 | $2,971 +29.6% | $35,670 +13.5% |
| 2018 | $2,292 +9.8% | $31,440 |
| 2017 | $2,087 -21.2% | $31,440 +6.3% |
| 2016 | $2,649 +173.6% | $29,580 |
| 2015 | $968 -39.9% | $29,580 +20.3% |
| 2014 | $1,612 | $24,580 |
| 2013 | -- | $24,580 -0.2% |
| 2012 | -- | $24,630 |
| 2011 | -- | $24,630 -6.8% |
| 2010 | -- | $26,420 +5.9% |
| 2009 | $1,576 | $24,950 |
| 2008 | -- | $24,950 +2.9% |
| 2007 | -- | $24,240 |
| 2006 | $2,319 +2.4% | $24,240 +2.4% |
| 2004 | $2,265 -34.4% | $23,670 -4.6% |
| 2003 | $3,452 | $24,810 |
| 2002 | -- | $24,810 +21.8% |
| 2001 | $2,014 -2.4% | $20,370 0% |
| 2000 | $2,064 | $20,378 |
Find assessor info on the county website
Neighborhood: 80129
Nearby homes
- $742,2005 bd4 ba2.6k sqft9865 Spring Hill St, Highlands Ranch, CO 80129Off Market
- $753,4005 bd4 ba2.7k sqft9885 Spring Hill St, Highlands Ranch, CO 80129Off Market
- $858,0005 bd4 ba3.6k sqft9855 Spring Hill St, Highlands Ranch, CO 80129Sold
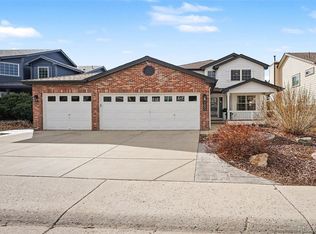
- $689,1003 bd3 ba2.5k sqft9895 Spring Hill St, Highlands Ranch, CO 80129Off Market
- $659,9003 bd2 ba3k sqft9938 Spring Hill Dr, Highlands Ranch, CO 80129Off Market
- $695,0004 bd3 ba2.2k sqft9874 Spring Hill St, Highlands Ranch, CO 80129Off Market
- $732,6004 bd4 ba2.5k sqft9864 Spring Hill St, Highlands Ranch, CO 80129Off Market
- $725,8004 bd3 ba2.8k sqft9854 Spring Hill St, Highlands Ranch, CO 80129Off Market
Nearby schools
GreatSchools rating
- 9/10Trailblazer Elementary SchoolGrades: PK-6Distance: 0.3 mi
- 7/10Ranch View Middle SchoolGrades: 7-8Distance: 0.6 mi
- 9/10Thunderridge High SchoolGrades: 9-12Distance: 0.6 mi
Schools provided by the listing agent
- Elementary: Trailblazer
- Middle: Ranch View
- High: Thunderridge
- District: Douglas RE-1
Source: REcolorado as distributed by MLS GRID. This data may not be complete. We recommend contacting the local school district to confirm school assignments for this home.
Get a cash offer in 3 minutes
Find out how much your home could sell for in as little as 3 minutes with a no-obligation cash offer.
Estimated market value
$657,500
Get a cash offer in 3 minutes
Find out how much your home could sell for in as little as 3 minutes with a no-obligation cash offer.
Estimated market value
$657,500
- Colorado
- Douglas County
- Highlands Ranch
- 80129
- 9875 Spring Hill Street
