Skip main navigation
Pending
  • $249,999

    9875 W M 21, Ovid, MI 48866

    3beds
    2,582sqft
    : 
    Loading
    Get pre-qualified
    Single Family Residence
    Built in 1968
    0.54 Acres Lot
    $246,000 Zestimate®
    $97/sqft
    $-- HOA

    What's special

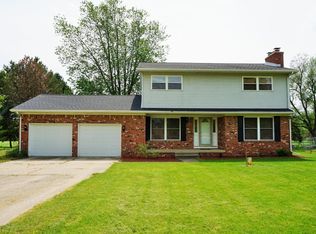
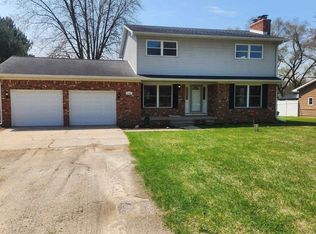
    Improvements on top of improvements: Most recently, radon mitigation installed, entire basement and kitchen had updated electrical/ grounding and garage roof issue has been addressed. On over half an acre 2025 updates include: New septic drain field with conformance letter, new roof, new LVP flooring and carpet, freshly painted, sparkling kitchen makeover, new shutters and renovated bathrooms. The window filled living room, with Shiplap feature wall, offers both space to entertain and decompress. The impressive kitchen, with attractive and neutral color scheme, complete with brand new stainless steel appliances, including dishwasher, opens up seamlessly to the dining room where extra cabinet storage and shelving is offered. Stunning Granite countertops hexagonal, sleek backsplash is both complimentary and luxe. Cohesive flooring throughout the first floor creates an open feel. Half bathroom is located down the hall, right before the entrance to the sizeable 3 seasons room, offering views of the scenic yard, which backs to vacant land, and also offers a dog kennel. Shed/ extra outdoor storage space also in the backyard attached to the side of the garage. Back inside, head upstairs to the spacious full bathroom, complete with tasteful glass enclosed tile shower with a recently repaired mixer valve, so no cold showers- unless you're into that. Three freshly carpeted and painted bedrooms are also located on the upper level. Down to the lower level, you are welcomed into the family room by a stunning white brick natural fireplace which contrasts nicely with the darker LVP flooring. Direct access to the garage is available. The utility room, which also serves as a laundry room, is also located on this level, as well as the second updated half bathroom. Enjoy the annual Carriage Days festival, the short commute to Lansing as well as nearby attractions such as Uncle John's Cider Mill and Sleepy Hollow State Park. This one is a must see.
    50 days
    |
    29
    |
    0
    |

    Zillow last checked:

    Listing updated:

    Listed by:

    Krista Davies 734-330-6501,

    Avera Realty 734-330-6501,

    Ron Yarbrough 734-330-6501,

    Avera Realty

    Source: Realcomp II,MLS#: 20261009455MLS Logo

      Facts & features

      Interior

      Bedrooms & bathrooms
      • Bedrooms: 3
      • Bathrooms: 3
      • Full bathrooms: 1
      • 1/2 bathrooms: 2
      Primary bedroom
      • Level: Second
      • Area: 156
      • Dimensions: 13 X 12
      Bedroom
      • Level: Second
      • Area: 150
      • Dimensions: 10 X 15
      Bedroom
      • Level: Second
      • Area: 108
      • Dimensions: 9 X 12
      Other
      • Level: Second
      • Area: 96
      • Dimensions: 12 X 8
      Other
      • Level: Entry
      • Area: 18
      • Dimensions: 6 X 3
      Other
      • Level: Lower
      • Area: 12
      • Dimensions: 3 X 4
      Dining room
      • Level: Entry
      • Area: 108
      • Dimensions: 9 X 12
      Family room
      • Level: Lower
      • Area: 440
      • Dimensions: 22 X 20
      Kitchen
      • Level: Entry
      • Area: 156
      • Dimensions: 12 X 13
      Laundry
      • Level: Lower
      • Area: 114
      • Dimensions: 19 X 6
      Living room
      • Level: Entry
      • Area: 273
      • Dimensions: 21 X 13
      Other
      • Level: Entry
      • Area: 234
      • Dimensions: 26 X 9
      Heating
      • Baseboard, Hot Water, Natural Gas
      Cooling
      • Ceiling Fans
      Appliances
      • Included: Dishwasher, Free Standing Electric Oven, Free Standing Refrigerator, Microwave, Stainless Steel Appliances, Water Softener Owned
      • Laundry: Laundry Room
      Features
      • High Speed Internet, Programmable Thermostat
      • Basement: Bath Stubbed,Finished,Full
      • Has fireplace: Yes
      • Fireplace features: Family Room
      Interior area
      • Total interior livable area: 2,582 sqft
      • Finished area above ground: 1,988
      • Finished area below ground: 594
      Video & virtual tour

      Property

      Parking
      • Total spaces: 2
      • Parking features: Two Car Garage, Attached
      • Attached garage spaces: 2
      Features
      • Levels: Tri Level
      • Entry location: GroundLevel
      • Patio & porch: Enclosed, Porch
      • Pool features: None
      Lot
      • Size: 0.54 Acres
      • Dimensions: 97 x 291 x 97 x 293
      • Features: Level
      Details
      • Additional structures: Kennel Dog Run
      • Parcel number: 0054400000500
      • Special conditions: Short Sale No,Standard

      Construction

      Type & style
      • Home type: SingleFamily
      • Architectural style: Split Level
      • Property subtype: Single Family Residence
      Materials
      • Brick, Vinyl Siding
      • Foundation: Basement, Crawl Space, Poured, Slab
      • Roof: Asphalt,Rubber
      Condition
      • New construction: No
      • Year built: 1968
      • Major remodel year: 2025

      Utilities & green energy

      • Sewer: Septic Tank
      • Water: Well
      • Utilities for property: Cable Available

      Community & HOA

      Community
      • Subdivision: MARWELL GARDENS SUB
      HOA
      • Has HOA: No
      Location
      • Region: Ovid

      Financial & listing details

      • Price per square foot: $97/sqft
      • Tax assessed value: $70,066
      • Annual tax amount: $2,193
      • Date on market: 2/20/2026
      • Cumulative days on market: 50 days
      • Listing agreement: Exclusive Right To Sell
      • Listing terms: Cash,Conventional,FHA,Va Loan
      • Exclusions: Exclusion(s) Do Not Exist

        Estimated market value

        $246,000

        $234,000 - $258,000

        $2,279/mo

        Price history

        DateEventPrice
        5/12/2026Pending sale$249,999$97/sqft
        Source: Realcomp II #20261009455 Report a problem
        5/4/2026Price change$249,9990%$97/sqft
        Source: Realcomp II #20261009455 Report a problem
        3/31/2026Listed for sale$250,000$97/sqft
        Source: Realcomp II #20261009455 Report a problem
        3/14/2026Pending sale$250,000$97/sqft
        Source: Realcomp II #20261009455 Report a problem
        2/20/2026Listed for sale$250,000+798.9%$97/sqft
        Source: Realcomp II #20261009455 Report a problem
        3/12/2025Sold$27,812-78.6%$11/sqft
        Source: Public Record Report a problem
        10/10/2016Listing removed$130,000$50/sqft
        Source: WEICHERT, REALTORS Property Mart #79755 Report a problem
        8/26/2016Price change$130,000-3.7%$50/sqft
        Source: WEICHERT, REALTORS Property Mart #79755 Report a problem
        3/21/2016Listed for sale$135,000$52/sqft
        Source: WEICHERT, REALTORS Property Mart #79755 Report a problem

        Public tax history

        YearProperty taxesTax assessment
        2025$2,171 +4.5%$103,700 +1.4%
        2024$2,077 +5%$102,300 +18.8%
        2023$1,978 +3%$86,100 +9.4%
        2022$1,920 +8.9%$78,700 +6.1%
        2021$1,764 -4.5%$74,200 +2.6%
        2020$1,847 $72,300 +28.2%
        2019-- $56,400 +2%
        2018-- $55,300 -2.5%
        2017-- $56,700
        2016-- $56,700 -2.9%
        2015-- $58,400 +3.9%
        2014$6 $56,200
        2012$6 -99%$56,200 +8.1%
        2011$583 $51,974 +1.7%
        2010-- $51,106 -28.8%
        2009-- $71,800 -11.7%
        2008-- $81,300 +8.4%
        2007-- $75,000 +6.7%
        2006-- $70,300 +10.2%
        2005-- $63,800
        2004-- $63,800 +7%
        2002-- $59,600
        2001-- $59,600 +21.9%
        2000-- $48,900

        Find assessor info on the county website

        Monthly payment

        Est. payment

        Payment breakdown

        Explore the cost of this home by adjusting the details. Changes won't be saved.
        All calculations are estimates and provided by Zillow, Inc. for informational purposes only. Actual amounts may vary.
        HOA fees may include property taxes on listings classified as Co-Ops. Contact the listing agent and/or owner for fee details.
        Mortgage interest rates are dependent on a number of factors, including credit score, down payment, and repayment length. Interest rate data provided by Zillow Group Marketplace, Inc. as of 1/1/1970 from various mortgage lenders with which we have lead or other similar arrangements; the Estimated Payment is an average of those rates.
        See how much you could borrow to make a competitive offer.

        Climate risks

        Neighborhood: 48866

        Getting around

        25 / 100
        Car-Dependent
        33 / 100
        Somewhat Bikeable

        Nearby schools

        GreatSchools rating

        A local agent can set up tours, give advice and negotiate with sellers.

        Browse local experts

        Similar homes

        Skip to the end of the carouselSkip to the beginning of the carousel