Welcome to this beautifully maintained home in the highly sought-after Del Webb Glenbrooke 55+ community in Elk Grove. This thoughtfully designed residence offers 2 bedrooms plus a versatile office/den, 2.5 bathrooms, and a spacious great-room concept ideal for comfortable living and entertaining. The kitchen features granite countertops, ample cabinetry, and opens seamlessly to the main living area, which includes custom built-in cabinetry for added style and functionality. A separate living room provides additional space for relaxation or hosting guests. The home comes complete with washer, dryer, and refrigerator, making it truly move-in ready. Enjoy peaceful outdoor living with a charming covered backyard patio overlooking a beautiful rose garden view, perfect for morning coffee or evening gatherings. The inviting front porch adds curb appeal and a welcoming place to unwind. Conveniently located near community walking trails and resort-style amenities, this exceptional property offers the perfect blend of comfort, convenience, and active adult living. Garage has extra space could possibly fit a golf cart.
Closed
$650,000
9875 Westminster Way, Elk Grove, CA 95757
2beds
2,252sqft
Single Family Residence
Built in 2011
7,906 Square Feet Lot
$647,100 Zestimate®
$289/sqft
$2,900 Estimated rent
Home value
$647,100
$589,000 - $712,000
$2,900/mo
Zestimate® history
Owner options
List your home for rent
$2,900/mo
Rent Zestimate®
Find your next renter with Zillow Rental Manager. Plus, with online applications, you can quickly screen prospective tenants – for free.
$2,900/mo
Rent Zestimate®
Refinance and save
$4,573/mo
Est. payment
Refinancing to a lower rate could help reduce your monthly payments and save thousands over the life of the loan.
$4,573/mo
Est. payment
Explore your selling options
Work with a Zillow partner agent
Leverage their expertise and Zillow's premium Showcase listings to get your home seen by more buyers.
Get startedList with your own agent
Get your home in front of millions of buyers by listing it on Zillow.
Learn how to do itSell it yourself
Take full control of how buyers see your home on Zillow by listing For Sale by Owner (FSBO).
List your homeWhat's special
Ample cabinetrySpacious great-room conceptKitchen features granite countertopsCustom built-in cabinetryCharming covered backyard patio
Zillow last checked:
Listing updated:
Listed by:
Gidget Foat DRE #01516829 916-834-6334,
Realty Point,
Dina Madanat DRE #02153213 408-396-2972,
Realty Point
Bought with:
Victoria Witham, DRE #01456452
Witham Real Estate
Source: MetroList Services of CA,MLS#: 226013829Originating MLS: MetroList Services, Inc.
Facts & features
Interior
Bedrooms & bathrooms
- Bedrooms: 2
- Bathrooms: 3
- Full bathrooms: 2
- Partial bathrooms: 1
Primary bedroom
- Features: Outside Access
Primary bathroom
- Features: Shower Stall(s), Double Vanity, Soaking Tub, Low-Flow Shower(s), Low-Flow Toilet(s), Tile, Walk-In Closet(s)
Dining room
- Features: Breakfast Nook
Kitchen
- Features: Pantry Closet, Granite Counters
Heating
- Central
Cooling
- Central Air
Appliances
- Included: Built-In Electric Oven, Free-Standing Gas Range, Built-In Electric Range, Free-Standing Refrigerator, Ice Maker, Dishwasher, Disposal, Microwave, Plumbed For Ice Maker, Self Cleaning Oven, Washer
- Laundry: Cabinets, Sink, Electric Dryer Hookup, Other, Inside Room
Features
- Flooring: Carpet, Tile
- Has fireplace: No
Interior area
- Total structure area: 0
- Total interior livable area: 2,252 sqft
Property
Parking
- Total spaces: 2
- Parking features: Attached, Garage Door Opener, Garage Faces Front
- Attached garage spaces: 2
Features
- Levels: One
- Stories: 1
- Has private pool: Yes
- Pool features: Community
- Fencing: Metal,Wood
Lot
- Size: 7,906 Square Feet
- Features: Auto Sprinkler F&R, Landscape Back, Landscape Front
- Topography: Level,Level
Details
- Parcel number: 13221900510000
- Zoning: RD-6
- Special conditions: Trust
- Other equipment: Water Cond Equipment Owned, Water Filter System
Construction
Type & style
- Home type: SingleFamily
- Property subtype: Single Family Residence
Materials
- Brick, Stucco, Wood
- Foundation: Concrete, Slab
- Roof: Tile
Condition
- Year built: 2011
Utilities & green energy
- Electric: 220 Volts, 220 Volts in Kitchen, 220 Volts in Laundry
- Sewer: Public Sewer
- Water: Public, Meter Paid
- Utilities for property: Cable Available, Cable Connected, Public, Sewer In & Connected, Internet Available, Natural Gas Connected
Community & HOA
Community
- Senior community: Yes
HOA
- Has HOA: Yes
- Amenities included: Barbecue, Pool, Clubhouse, Recreation Room, Sport Court, Recreation Facilities, Fitness Center, Gym, Other, Park
- Services included: Common Areas, Pool, Maintenance Grounds
- HOA fee: $210 monthly
Location
- Region: Elk Grove
Financial & listing details
- Price per square foot: $289/sqft
- Tax assessed value: $492,354
- Price range: $650K - $650K
- Date on market: 9/20/2026
- Road surface type: Paved
Price history
| Date | Event | Price |
|---|---|---|
| 7/1/2026 | Sold | $650,000-2.3%$289/sqft |
Source: MetroList Services of CA #226013829 Report a problem | ||
| 6/12/2026 | Pending sale | $665,000$295/sqft |
Source: MetroList Services of CA #226013829 Report a problem | ||
| 6/8/2026 | Price change | $665,000-2.9%$295/sqft |
Source: MetroList Services of CA #226013829 Report a problem | ||
| 5/18/2026 | Price change | $685,000-2%$304/sqft |
Source: MetroList Services of CA #226013829 Report a problem | ||
| 4/13/2026 | Listed for sale | $699,000+85.4%$310/sqft |
Source: MetroList Services of CA #226013829 Report a problem | ||
| 4/8/2011 | Sold | $377,000$167/sqft |
Source: Public Record Report a problem | ||
Public tax history
| Year | Property taxes | Tax assessment |
|---|---|---|
| 2026 | -- | $492,354 +2% |
| 2025 | $8,613 +1.8% | $482,701 +2% |
| 2024 | $8,459 +3.4% | $473,238 +2% |
| 2023 | $8,179 +3% | $463,959 +2% |
| 2022 | $7,943 +3.7% | $454,863 +2% |
| 2021 | $7,657 +1.9% | $445,945 +1% |
| 2020 | $7,513 +1.8% | $441,373 +2% |
| 2019 | $7,380 +2.8% | $432,720 +2% |
| 2018 | $7,176 +4.2% | $424,237 +2% |
| 2017 | $6,889 +4.7% | $415,920 +2% |
| 2016 | $6,582 +4.9% | $407,766 +1.5% |
| 2015 | $6,272 | $401,642 +2% |
| 2014 | $6,272 | $393,775 +0.5% |
| 2013 | -- | $391,996 +6.7% |
| 2012 | -- | $367,330 +12658.9% |
| 2011 | -- | $2,879 |
| 2010 | -- | $2,879 |
Find assessor info on the county website
Neighborhood: Glenbrooke
Nearby homes
- $664,0002 bd2 ba2k sqft9883 Westminster Way, Elk Grove, CA 95757Off Market
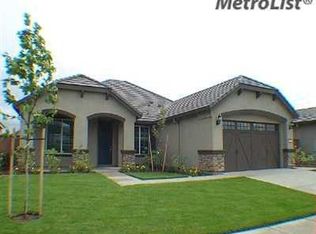
- $673,1002 bd2 ba2k sqft9871 Westminster Way, Elk Grove, CA 95757Off Market
- $660,4002 bd2 ba2k sqft9863 Derby Way, Elk Grove, CA 95757Off Market
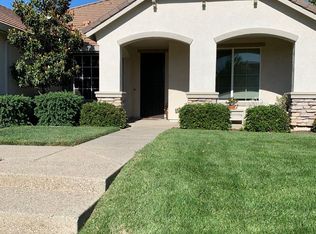
- $697,0002 bd3 ba2.2k sqft9887 Westminster Way, Elk Grove, CA 95757Off Market
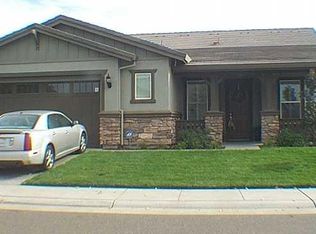
- $764,400-- bd-- ba-- sqft7701 Del Webb Blvd, Elk Grove, CA 95757Off Market
- $648,0003 bd2 ba1.8k sqft9880 Westminster Way, Elk Grove, CA 95757Off Market
- $658,9002 bd2 ba2k sqft9860 Ashby Way, Elk Grove, CA 95757Off Market
- $579,3003 bd2 ba1.5k sqft9884 Westminster Way, Elk Grove, CA 95757Off Market
Nearby schools
GreatSchools rating
- 9/10Zehnder Ranch ElementaryGrades: K-6Distance: 0.5 mi
- 9/10Elizabeth Pinkerton Middle SchoolGrades: 7-8Distance: 1 mi
- 9/10Cosumnes Oaks High SchoolGrades: 9-12Distance: 0.9 mi
Get a cash offer in 3 minutes
Find out how much your home could sell for in as little as 3 minutes with a no-obligation cash offer.
Estimated market value
$647,100
Get a cash offer in 3 minutes
Find out how much your home could sell for in as little as 3 minutes with a no-obligation cash offer.
Estimated market value
$647,100
- California
- Sacramento County
- Elk Grove
- 95757
- Glenbrooke
- 9875 Westminster Way
