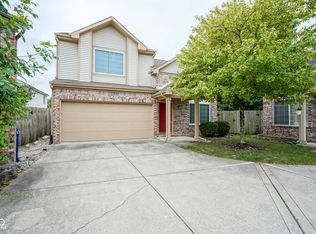
Located in the desirable Cumberland Place community in Fishers, this well-appointed home offers comfort, convenience, and style. Ideally situated near major freeways, shopping, dining, and entertainment, you'll enjoy easy access to everything the area has to offer. The home boasts great curb appeal with a welcoming covered front porch and a private rear yard-perfect for relaxing or entertaining. Inside, you'll find durable and stylish upgrades, including luxury vinyl flooring and ceramic tile in high-traffic areas for easy maintenance. The spacious layout features high ceilings and inviting living areas, along with a functional kitchen equipped with granite countertops and stainless steel appliances. Upstairs, the generous primary suite includes an ensuite bath, while the secondary bedroom also enjoys its own private bathroom-ideal for guests or added privacy. A second family room upstairs provides flexible space for a home office, media room, or play area. A fantastic opportunity to own a move-in ready home in a sought-after Fishers location!
Sold
Zillow last checked:
Listing updated:
Bought with:
Marjan Hosseini
eXp Realty LLC
Source: MIBOR as distributed by MLS GRID,MLS#: 22098870
Price history
| Date | Event | Price |
|---|---|---|
| 9/15/2026 | Sold | $245,000-2%$167/sqft |
Source:  MIBOR as distributed by MLS GRID #22098870 Report a problem MIBOR as distributed by MLS GRID #22098870 Report a problem | ||
| 8/18/2026 | Pending sale | $249,900$170/sqft |
Source: MIBOR as distributed by MLS GRID #22098870 Report a problem | ||
| 7/31/2026 | Price change | $249,900-3.8%$170/sqft |
Source: MIBOR as distributed by MLS GRID #22098870 Report a problem | ||
| 7/17/2026 | Price change | $259,900-1.9%$177/sqft |
Source: MIBOR as distributed by MLS GRID #22098870 Report a problem | ||
| 6/29/2026 | Price change | $264,900-1.9%$181/sqft |
Source: MIBOR as distributed by MLS GRID #22098870 Report a problem | ||
| 6/8/2026 | Price change | $269,900-6.9%$184/sqft |
Source: MIBOR as distributed by MLS GRID #22098870 Report a problem | ||
| 5/23/2026 | Price change | $289,900-3.3%$198/sqft |
Source: MIBOR as distributed by MLS GRID #22098870 Report a problem | ||
| 4/30/2026 | Listed for sale | $299,900+179%$204/sqft |
Source: MIBOR as distributed by MLS GRID #22098870 Report a problem | ||
| 3/3/2026 | Listing removed | $2,010$1/sqft |
Source: Zillow Rentals Report a problem | ||
| 3/2/2026 | Price change | $2,010+2%$1/sqft |
Source: Zillow Rentals Report a problem | ||
| 3/1/2026 | Price change | $1,970+1.5%$1/sqft |
Source: Zillow Rentals Report a problem | ||
| 2/28/2026 | Price change | $1,940+0.3%$1/sqft |
Source: Zillow Rentals Report a problem | ||
| 2/26/2026 | Price change | $1,935-0.8%$1/sqft |
Source: Zillow Rentals Report a problem | ||
| 2/25/2026 | Price change | $1,950-0.8%$1/sqft |
Source: Zillow Rentals Report a problem | ||
| 2/20/2026 | Price change | $1,965+1%$1/sqft |
Source: Zillow Rentals Report a problem | ||
| 2/18/2026 | Listed for rent | $1,945$1/sqft |
Source: Zillow Rentals Report a problem | ||
| 2/10/2026 | Listing removed | $1,945$1/sqft |
Source: Zillow Rentals Report a problem | ||
| 2/8/2026 | Price change | $1,945+3.5%$1/sqft |
Source: Zillow Rentals Report a problem | ||
| 2/5/2026 | Price change | $1,880+2.5%$1/sqft |
Source: Zillow Rentals Report a problem | ||
| 1/25/2026 | Price change | $1,835-0.8%$1/sqft |
Source: Zillow Rentals Report a problem | ||
| 1/22/2026 | Price change | $1,850-0.3%$1/sqft |
Source: Zillow Rentals Report a problem | ||
| 1/21/2026 | Price change | $1,855-0.8%$1/sqft |
Source: Zillow Rentals Report a problem | ||
| 1/18/2026 | Price change | $1,870-1.8%$1/sqft |
Source: Zillow Rentals Report a problem | ||
| 1/6/2026 | Price change | $1,905-0.3%$1/sqft |
Source: Zillow Rentals Report a problem | ||
| 1/3/2026 | Price change | $1,910-2.3%$1/sqft |
Source: Zillow Rentals Report a problem | ||
| 12/28/2025 | Listed for rent | $1,955$1/sqft |
Source: Zillow Rentals Report a problem | ||
| 5/28/2013 | Sold | $107,500+1.9%$73/sqft |
Source: MIBOR as distributed by MLS GRID #21219674 Report a problem | ||
| 11/9/2009 | Sold | $105,500$72/sqft |
Source: MIBOR as distributed by MLS GRID #2945505 Report a problem | ||
Nearby homes
Get a cash offer in 3 minutes
Find out how much your home could sell for in as little as 3 minutes with a no-obligation cash offer.
Estimated market value
$245,000
