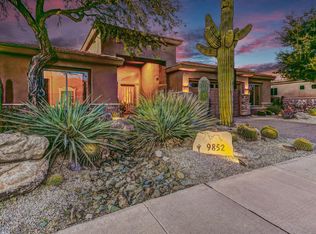
Golf course luxury meets effortless desert living in the gated Legend Trail community-this Star Chaser floor plan with attached casita, owned solar, and panoramic mountain + fairway views is the one buyers wait for. Perfectly positioned on the 13th fairway, this residence delivers the ultimate North Scottsdale lifestyle-morning coffee in a private courtyard, sun-drenched afternoons overlooking the course, and sunset evenings by the fire pit with mountain silhouettes as your backdrop. The attached casita with its own entrance creates a seamless setup for guests, multigenerational living, or a private executive office. Thoughtfully updated, the home showcases fresh interior paint, updated tile plank flooring, newer carpet in the main quarters, and a 2023 primary HVAC system. The remodeled kitchen anchors the open-concept layout, flowing effortlessly into the dining and great room. Soaring 12' ceilings, a dramatic floor-to-ceiling custom stone fireplace, and dual sliding glass doors flood the space with natural light and frame stunning golf course and mountain views. The Owner's Suite is a true retreat with direct backyard access and a spa-inspired bathroom featuring a walk-in shower. An entertainer's backyard with expansive covered patio, sparkling pool with rock waterfall, outdoor kitchen, and cozy fire pit. Owned solar adds efficiency and long-term savings without compromising luxury. A rare opportunity to own a move-in-ready golf course home with casita in one of North Scottsdale's most sought-after gated communities-view this home today.
Sold for $1,260,000
Zillow last checked:
Listing updated:
Bought with:
Mike Mendoza, SA022151000
eXp Realty
Joshua Mendoza, SA578362000
eXp Realty
Source: ARMLS,MLS#: 6960807
Price history
| Date | Event | Price |
|---|---|---|
| 9/30/2026 | Sold | $1,260,000-4.9%$444/sqft |
Source:  ARMLS #6960807 Report a problem ARMLS #6960807 Report a problem | ||
| 7/15/2026 | Pending sale | $1,325,000$467/sqft |
Source: ARMLS #6960807 Report a problem | ||
| 5/29/2026 | Price change | $1,325,000-0.7%$467/sqft |
Source: ARMLS #6960807 Report a problem | ||
| 5/6/2026 | Price change | $1,335,000-2.8%$470/sqft |
Source: ARMLS #6960807 Report a problem | ||
| 4/10/2026 | Price change | $1,374,000-1.7%$484/sqft |
Source: ARMLS #6960807 Report a problem | ||
| 3/26/2026 | Listed for sale | $1,398,000$492/sqft |
Source: ARMLS #6960807 Report a problem | ||
| 3/1/2026 | Pending sale | $1,398,000$492/sqft |
Source: ARMLS #6960807 Report a problem | ||
| 2/10/2026 | Price change | $1,398,000-3.5%$492/sqft |
Source: ARMLS #6960807 Report a problem | ||
| 1/31/2026 | Price change | $1,448,000-3.1%$510/sqft |
Source: ARMLS #6960807 Report a problem | ||
| 1/8/2026 | Listed for sale | $1,495,000+112.9%$526/sqft |
Source: ARMLS #6960807 Report a problem | ||
| 1/24/2005 | Sold | $702,210+647%$247/sqft |
Source: Public Record Report a problem | ||
| 2/9/2001 | Sold | $94,000$33/sqft |
Source: Public Record Report a problem | ||
Nearby homes
- $1,325,9003 bd3 ba3.4k sqft9864 E Preserve Way, Scottsdale, AZ 85262Off Market

- $1,155,5003 bd2 ba2.7k sqft9888 E Preserve Way, Scottsdale, AZ 85262Off Market
- $1,065,6003 bd2 ba2.6k sqft9888 E Preserver Way, Scottsdale, AZ 85262Off Market
- $1,522,2004 bd3 ba3.3k sqft9852 E Preserve Way, Scottsdale, AZ 85262Off Market
Get a cash offer in 3 minutes
Find out how much your home could sell for in as little as 3 minutes with a no-obligation cash offer.
Estimated market value
$1,259,900
