Skip main navigation
Sold for $485,000
  • $485,000

    9876 Honeybee Dr, Mechanicsville, VA 23116

    4beds
    2,194sqft
    Townhouse
    Built in 2019
    4,356 Square Feet Lot
    $487,300 Zestimate®
    $221/sqft
    $2,741 Estimated rent

    Home value

    $487,300

    $448,000 - $531,000

    $2,741/mo

    Zestimate® history
    Loading
    Loading...

    Owner options

    List your home for rent

    $2,741/mo

    Rent Zestimate®

    Find your next renter with Zillow Rental Manager. Plus, with online applications, you can quickly screen prospective tenants – for free.

    Learn more

    $2,741/mo

    Rent Zestimate®

    Refinance and save

    $3,111/mo

    Est. payment

    Refinancing to a lower rate could help reduce your monthly payments and save thousands over the life of the loan.

    See today's rates

    $3,111/mo

    Est. payment

    Explore your selling options

    Work with a Zillow partner agent

    Leverage their expertise and Zillow's premium Showcase listings to get your home seen by more buyers.

    Get started

    List with your own agent

    Get your home in front of millions of buyers by listing it on Zillow.

    Learn how to do it

    Sell it yourself

    Take full control of how buyers see your home on Zillow by listing For Sale by Owner (FSBO).

    List your home

    What's special

    Well-appointed bathCovered back patioOversized two-car garageFavorite floorplansEnd-unit townhomeAdditional bedroomsOpen kitchen
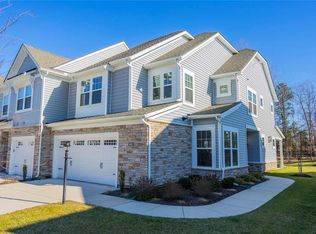
    Welcome to 9876 Honeybee! This gorgeous end-unit townhome is flooded with natural light and showcases one of the neighborhood’s favorite floorplans. Featuring 3 spacious bedrooms, 2.1 bathrooms, and a loft, this home offers both style and functionality in an unbeatable location. Inside, you’ll love the dedicated office/flex space with French doors and a full closet, perfect for working from home or creating a guest retreat. The heart of the home features a bright, open kitchen with a large pantry, flowing seamlessly into the dining and living areas. The oversized two-car garage and covered back patio add comfort and convenience for everyday living. Upstairs, the owner’s suite impresses with its size, walk-in closet, and well-appointed bath, while the additional bedrooms and loft provide plenty of room to spread out. A spacious laundry room completes the second level. Set in a lovely neighborhood with award-winning schools, you’ll enjoy the rare ability to walk to Cool Spring Elementary, Chickahominy Middle, and Atlee High School. Just minutes to shopping, dining, and major roadways, the location couldn’t be more convenient. Don’t miss this opportunity to own a well-appointed, move-in ready townhome in one of the area’s most desirable communities!

    Zillow last checked:

    Listing updated:

    Listed by:

    Erik Colley 804-349-0300,

    ERA Woody Hogg & Assoc

    Bought with:

    Sarah Cox, 0225206387

    RE/MAX Commonwealth

    Source: CVRMLS,MLS#: 2526797MLS LogoOriginating MLS: Central Virginia Regional MLS

    Facts & features

    Interior

    Bedrooms & bathrooms
    • Bedrooms: 4
    • Bathrooms: 3
    • Full bathrooms: 2
    • 1/2 bathrooms: 1
    Other
    • Description: Tub & Shower
    • Level: Second
    Half bath
    • Level: First
    Heating
    • Forced Air, Natural Gas, Zoned
    Cooling
    • Central Air, Heat Pump
    Appliances
    • Included: Gas Water Heater, Tankless Water Heater
    • Laundry: Washer Hookup, Dryer Hookup
    Features
    • Tray Ceiling(s), Ceiling Fan(s), Dining Area, Double Vanity, Eat-in Kitchen, French Door(s)/Atrium Door(s), Granite Counters, High Ceilings, High Speed Internet, Kitchen Island, Pantry, Recessed Lighting, Cable TV, Wired for Data, Walk-In Closet(s)
    • Flooring: Partially Carpeted, Vinyl
    • Doors: French Doors, Storm Door(s)
    • Has basement: No
    • Attic: Pull Down Stairs
    • Has fireplace: No
    Interior area
    • Total interior livable area: 2,194 sqft
    • Finished area above ground: 2,194
    • Finished area below ground: 0

    Property

    Parking
    • Total spaces: 2
    • Parking features: Attached, Direct Access, Driveway, Garage, Oversized, Paved
    • Attached garage spaces: 2
    • Has uncovered spaces: Yes
    Features
    • Levels: Two
    • Stories: 2
    • Patio & porch: Patio
    • Exterior features: Sprinkler/Irrigation, Lighting, Paved Driveway
    • Pool features: None
    • Fencing: Fenced,Privacy,Vinyl
    Lot
    • Size: 4,356 Square Feet
    • Features: Level
    • Topography: Level
    Details
    • Parcel number: 7796689622
    • Zoning description: RS

    Construction

    Type & style
    • Home type: Townhouse
    • Architectural style: Craftsman,Two Story
    • Property subtype: Townhouse
    • Attached to another structure: Yes
    Materials
    • Block, Drywall, Frame, Stone, Vinyl Siding
    • Foundation: Slab
    Condition
    • Resale
    • New construction: No
    • Year built: 2019

    Utilities & green energy

    • Sewer: Public Sewer
    • Water: Public

    Community & HOA

    Community
    • Features: Common Grounds/Area, Home Owners Association, Maintained Community, Playground, Trails/Paths
    • Subdivision: The Villages at Taylor Farm
    HOA
    • Has HOA: Yes
    • Amenities included: Landscaping, Management
    • Services included: Common Areas, Maintenance Grounds, Maintenance Structure
    • HOA fee: $225 monthly
    Location
    • Region: Mechanicsville

    Financial & listing details

    • Price per square foot: $221/sqft
    • Tax assessed value: $480,500
    • Annual tax amount: $1,946
    • Date on market: 3/9/2026
    • Ownership: Individuals
    • Ownership type: Sole Proprietor

    Price history

    DateEventPrice
    2/20/2026Sold$485,000$221/sqft
    Source: CVRMLS #2526797 Report a problem
    1/19/2026Pending sale$485,000$221/sqft
    Source: CVRMLS #2526797 Report a problem
    12/30/2025Price change$485,000-3%$221/sqft
    Source: CVRMLS #2526797 Report a problem
    11/13/2025Price change$499,950-2.9%$228/sqft
    Source: CVRMLS #2526797 Report a problem
    10/9/2025Price change$515,000-1.9%$235/sqft
    Source: CVRMLS #2526797 Report a problem
    9/23/2025Listed for sale$525,000+48.4%$239/sqft
    Source: CVRMLS #2526797 Report a problem
    11/14/2019Sold$353,781$161/sqft
    Source: CVRMLS #1916329 Report a problem

    Public tax history

    YearProperty taxesTax assessment
    2025$3,892 +12.7%$480,500 +12.7%
    2024$3,454 $426,400
    2023$3,454 +13.9%$426,400 +13.9%
    2022$3,031 $374,200 +2.7%
    2021-- $364,400 +24.3%
    2020$2,375 $293,200
    2019-- --
    Find assessor info on the county website

    Neighborhood: 23116

    Nearby schools

    GreatSchools rating
    Schools provided by the listing agent
    • Elementary: Cool Spring
    • Middle: Chickahominy
    • High: Atlee

    Source: CVRMLS. This data may not be complete. We recommend contacting the local school district to confirm school assignments for this home.

    Get a cash offer in 3 minutes
    Find out how much your home could sell for in as little as 3 minutes with a no-obligation cash offer.
    Estimated market value
    $487,300
    Get a cash offer in 3 minutes
    Find out how much your home could sell for in as little as 3 minutes with a no-obligation cash offer.
    Estimated market value
    $487,300