Skip main navigation
Sold for $500,000
  • $500,000

    9876 Milwaukee Street, Thornton, CO 80229

    4beds
    1,764sqft
    Single Family Residence
    Built in 1975
    7,000 Square Feet Lot
    $488,800 Zestimate®
    $283/sqft
    $2,640 Estimated rent

    Home value

    $488,800

    $464,000 - $513,000

    $2,640/mo

    Zestimate® history
    Loading
    Loading...

    Owner options

    List your home for rent

    $2,640/mo

    Rent Zestimate®

    Find your next renter with Zillow Rental Manager. Plus, with online applications, you can quickly screen prospective tenants – for free.

    Learn more

    $2,640/mo

    Rent Zestimate®

    Refinance and save

    $2,931/mo

    Est. payment

    Refinancing to a lower rate could help reduce your monthly payments and save thousands over the life of the loan.

    See today's rates

    $2,931/mo

    Est. payment

    Explore your selling options

    Work with a Zillow partner agent

    Leverage their expertise and Zillow's premium Showcase listings to get your home seen by more buyers.

    Get started

    List with your own agent

    Get your home in front of millions of buyers by listing it on Zillow.

    Learn how to do it

    Sell it yourself

    Take full control of how buyers see your home on Zillow by listing For Sale by Owner (FSBO).

    List your home

    What's special

    Patio areaBrand-new flooringStainless steel appliancesGranite countertopsStandout curb appealGenerous space and comfort
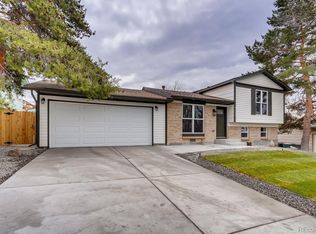
    Welcome to this beautifully updated 4-bedroom, 2-bath home offering comfort, style, and convenience in one inviting package. Situated directly across the street from a park, this property combines peaceful suburban living with easy access to green space and recreation. The exterior showcases standout curb appeal with vibrant green siding, clean white trim, and a freshly poured concrete driveway and walkway that enhances both appearance and durability. Inside, the home features brand-new flooring throughout, bringing a cohesive and modern touch to every room. Step into the spacious living room, filled with natural light and warm tones, ideal for everyday living or gathering with guests. The kitchen is well-equipped with stainless steel appliances, granite countertops, and ample cabinetry for functionality and style. All four bedrooms offer generous space and comfort, while both bathrooms have been thoughtfully renovated with updated vanities, lighting, and fixtures—creating clean, polished spaces designed for daily ease. The backyard offers additional space to relax or entertain, complete with a patio area and privacy fencing. Whether you're enjoying a walk in the park across the street or hosting a summer cookout in your yard, this move-in-ready home is a true gem inside and out.

    Zillow last checked:

    Listing updated:

    Listed by:

    Sandra Morales 720-371-4244 SandraVmorales31@gmail.com,

    HomeSmart

    Bought with:

    Nancy Miramontes, 100090224

    Megastar Realty

    Source: REcolorado as distributed by MLS GRID,MLS#: 4757338MLS Logo

    Facts & features

    Interior

    Bedrooms & bathrooms
    • Bedrooms: 4
    • Bathrooms: 2
    • Full bathrooms: 1
    • 3/4 bathrooms: 1
    Primary bedroom
    • Description: Attached Bath - Ceiling Fan
    • Level: Upper
    • Area: 196 Square Feet
    • Dimensions: 14 x 14
    Bedroom
    • Level: Lower
    • Area: 132 Square Feet
    • Dimensions: 11 x 12
    Bedroom
    • Level: Upper
    • Area: 120 Square Feet
    • Dimensions: 10 x 12
    Bedroom
    • Level: Upper
    • Area: 120 Square Feet
    • Dimensions: 10 x 12
    Bathroom
    • Level: Lower
    • Area: 64 Square Feet
    • Dimensions: 8 x 8
    Bathroom
    • Description: Tile, Tub W/Shower
    • Level: Upper
    • Area: 84 Square Feet
    • Dimensions: 6 x 14
    Family room
    • Description: Hearth, Natural Stone Shelves
    • Level: Lower
    • Area: 308 Square Feet
    • Dimensions: 14 x 22
    Kitchen
    • Description: Eat-In, Granite, Stainless Steel Appl.
    • Level: Main
    • Area: 170 Square Feet
    • Dimensions: 10 x 17
    Laundry
    • Level: Lower
    Living room
    • Description: Beautiful Views Of The Park Across The Street
    • Level: Main
    • Area: 255 Square Feet
    • Dimensions: 15 x 17
    Heating
    • Forced Air
    Cooling
    • Central Air
    Appliances
    • Included: Dryer, Microwave, Range, Refrigerator, Washer
    Features
    • Ceiling Fan(s), Eat-in Kitchen, Granite Counters, Smoke Free
    • Windows: Double Pane Windows
    • Has basement: No
    • Number of fireplaces: 1
    • Fireplace features: Family Room, Wood Burning
    • Common walls with other units/homes: No Common Walls
    Interior area
    • Total structure area: 1,764
    • Total interior livable area: 1,764 sqft
    • Finished area above ground: 1,764

    Property

    Parking
    • Total spaces: 2
    • Parking features: Garage - Attached
    • Attached garage spaces: 1
    • Details: Off Street Spaces: 1
    Features
    • Levels: Multi/Split
    • Patio & porch: Front Porch, Patio
    • Exterior features: Barbecue, Private Yard
    • Fencing: Full
    Lot
    • Size: 7,000 sqft
    Details
    • Parcel number: R0039910
    • Zoning: RES
    • Special conditions: Standard

    Construction

    Type & style
    • Home type: SingleFamily
    • Architectural style: Traditional
    • Property subtype: Single Family Residence
    Materials
    • Frame
    • Roof: Composition
    Condition
    • Year built: 1975

    Utilities & green energy

    • Sewer: Public Sewer
    • Water: Public
    • Utilities for property: Cable Available, Natural Gas Available

    Community & neighborhood

    Location
    • Region: Thornton
    • Subdivision: York Highlands

    Other

    Other facts
    • Listing terms: Cash,Conventional,FHA,VA Loan
    • Ownership: Individual

    Price history

    DateEventPrice
    9/19/2025Sold$500,000+0%$283/sqft
    Source: REcolorado as distributed by MLS GRID #4757338 Report a problem
    8/14/2025Pending sale$499,900$283/sqft
    Source: REcolorado as distributed by MLS GRID #4757338 Report a problem
    8/8/2025Listed for sale$499,900$283/sqft
    Source: REcolorado as distributed by MLS GRID #4757338 Report a problem
    7/29/2025Listing removed$499,900$283/sqft
    Source: REcolorado as distributed by MLS GRID #4757338 Report a problem
    7/17/2025Listed for sale$499,900+27.4%$283/sqft
    Source: REcolorado as distributed by MLS GRID #4757338 Report a problem
    8/26/2024Sold$392,500-14.7%$223/sqft
    Source: Public Record Report a problem
    8/9/2024Pending sale$460,000$261/sqft
    Source: REcolorado as distributed by MLS GRID #8674282 Report a problem
    7/19/2024Listed for sale$460,000+158.6%$261/sqft
    Source: REcolorado as distributed by MLS GRID #8674282 Report a problem
    12/14/2009Sold$177,900+9.1%$101/sqft
    Source: Public Record Report a problem
    8/18/2005Sold$163,000$92/sqft
    Source: Public Record Report a problem

    Public tax history

    YearProperty taxesTax assessment
    2025$2,496 +0.8%$26,820 -11.3%
    2024$2,475 +12.4%$30,240
    2023$2,203 +6%$30,240 +36.8%
    2022$2,078 $22,100 -2.8%
    2021-- $22,730 +5.9%
    2020$1,999 $21,470 -0.2%
    2019$1,999 +12.6%$21,510 +20.5%
    2018$1,775 $17,850
    2017$1,775 $17,850 +19.1%
    2016-- $14,990
    2015$1,490 $14,990 +24.9%
    2014-- $12,000
    2013-- $12,000 -6.3%
    2012-- $12,810
    2011-- $12,810 +0.3%
    2010-- $12,770
    2009-- $12,770 -15.7%
    2008-- $15,150
    2007-- $15,150 -4.4%
    2006-- $15,850
    2005-- $15,850 +15.3%
    2004-- $13,750
    2003$1,070 +3.6%$13,750 +3.6%
    2002$1,033 +15.3%$13,270 +24.4%
    2001$896 $10,670
    2000-- $10,670

    Find assessor info on the county website

    Neighborhood: York Highlands

    Nearby schools

    GreatSchools rating
    Schools provided by the listing agent
    • Elementary: Bertha Heid K-8
    • Middle: Clayton K-8
    • High: Mapleton Expedition
    • District: Mapleton R-1

    Source: REcolorado as distributed by MLS GRID. This data may not be complete. We recommend contacting the local school district to confirm school assignments for this home.

    Get a cash offer in 3 minutes
    Find out how much your home could sell for in as little as 3 minutes with a no-obligation cash offer.
    Estimated market value
    $488,800
    Get a cash offer in 3 minutes
    Find out how much your home could sell for in as little as 3 minutes with a no-obligation cash offer.
    Estimated market value
    $488,800