Welcome home to this charming ranch offering 2 bedrooms (Dining Rm could be converted to 3rd Bed) and 2 full bathrooms with endless potential for the right buyer to make it their own. The spacious family room and breakfast area feature beautiful vaulted ceilings, creating an open and airy atmosphere. Enjoy the convenience of main-floor laundry and a versatile floor plan designed for comfortable everyday living.
The formal dining room provides flexibility and could easily be converted into a third bedroom, home office, or hobby room to suit your needs. Step outside to the covered patio, the perfect spot for relaxing, entertaining guests, or enjoying your morning coffee in comfort.
Additional highlights include a new roof and newer central air for added peace of mind and low-maintenance living.
Features:
• Ranch-style home
• 2 bedrooms, 2 full bathrooms
• Vaulted ceilings in family room and breakfast area
• Main-floor laundry
• Covered patio for outdoor enjoyment
• New roof
• Formal dining room with potential for a third bedroom
Closed
Listed by: Realty Source • Bill Schrimpf • Contact: 314-638-3888
Bought with: RE/MAX Results
Price Unknown
9876 Tesson Creek Estates Dr, Saint Louis, MO 63123
2beds
1,589sqft
Single Family Residence
Built in 1991
7,840 Square Feet Lot
$350,200 Zestimate®
$--/sqft
$2,066 Estimated rent
Home value
$350,200
$329,000 - $371,000
$2,066/mo
Zestimate® history
Owner options
List your home for rent
$2,066/mo
Rent Zestimate®
Find your next renter with Zillow Rental Manager. Plus, with online applications, you can quickly screen prospective tenants – for free.
$2,066/mo
Rent Zestimate®
Refinance and save
$300/mo
Est. payment
Refinancing to a lower rate could help reduce your monthly payments and save thousands over the life of the loan.
$300/mo
Est. payment
Explore your selling options
Work with a Zillow partner agent
Leverage their expertise and Zillow's premium Showcase listings to get your home seen by more buyers.
Get startedList with your own agent
Get your home in front of millions of buyers by listing it on Zillow.
Learn how to do itSell it yourself
Take full control of how buyers see your home on Zillow by listing For Sale by Owner (FSBO).
List your homeWhat's special
New roofVersatile floor planNewer central airBreakfast areaFormal dining roomSpacious family roomMain-floor laundry
Zillow last checked:
Listing updated:
Listed by:
Bill Schrimpf 314-638-3888,
Realty Source
Bought with:
Daun Gooding Holdmeyer, 2002004407
RE/MAX Results
Source: MARIS,MLS#: 26034292 Originating MLS: St. Louis Association of REALTORS
Originating MLS: St. Louis Association of REALTORSFacts & features
Interior
Bedrooms & bathrooms
- Bedrooms: 2
- Bathrooms: 2
- Full bathrooms: 2
- Main level bathrooms: 2
- Main level bedrooms: 2
Bedroom
- Features: Floor Covering: Carpeting
- Level: Main
Bathroom 2
- Features: Floor Covering: Carpeting
- Level: Main
Breakfast room
- Features: Floor Covering: Vinyl
- Level: Main
Dining room
- Features: Floor Covering: Carpeting
- Level: Main
Family room
- Features: Floor Covering: Carpeting
- Level: Main
Kitchen
- Features: Floor Covering: Vinyl
- Level: Main
Heating
- Natural Gas
Cooling
- Central Air
Appliances
- Included: Dishwasher, Disposal, Microwave, Free-Standing Electric Range
- Laundry: Main Level
Features
- Breakfast Room, Cathedral Ceiling(s), Open Floorplan, Separate Dining
- Flooring: Carpet, Vinyl, Wood
- Doors: Panel Door(s)
- Basement: Sump Pump,Unfinished
- Has fireplace: No
Interior area
- Total structure area: 1,589
- Total interior livable area: 1,589 sqft
- Finished area above ground: 1,589
- Finished area below ground: 0
Property
Parking
- Total spaces: 2
- Parking features: Attached, Driveway, Oversized
- Attached garage spaces: 2
- Has uncovered spaces: Yes
Features
- Levels: One
- Patio & porch: Patio, Porch
- Exterior features: None
- Pool features: None
- Fencing: Back Yard
- Has view: Yes
- View description: Neighborhood
Lot
- Size: 7,840 Square Feet
- Features: Back Yard, Level, Rectangular Lot
Details
- Additional structures: None
- Parcel number: 27J410678
- Special conditions: Listing As Is,Standard
Construction
Type & style
- Home type: SingleFamily
- Architectural style: Ranch
- Property subtype: Single Family Residence
Materials
- Brick Veneer, Frame
- Foundation: Concrete Perimeter
- Roof: Architectural Shingle
Condition
- Fixer
- New construction: No
- Year built: 1991
Utilities & green energy
- Electric: Ameren
- Sewer: Public Sewer
- Water: Public
- Utilities for property: Electricity Connected, Natural Gas Connected, Sewer Connected
Community & HOA
Community
- Subdivision: Tesson Creek Estates Ph One
HOA
- Has HOA: Yes
- Amenities included: None
- Services included: Maintenance Grounds
- HOA fee: $300 annually
- HOA name: Tesson Creek Estates
Location
- Region: Saint Louis
Financial & listing details
- Tax assessed value: $356,100
- Annual tax amount: $4,222
- Date on market: 6/4/2026
- Cumulative days on market: 33 days
- Listing terms: Cash,Conventional
- Ownership: Private
- Electric utility on property: Yes
- Road surface type: Concrete
Price history
| Date | Event | Price |
|---|---|---|
| 7/7/2026 | Sold | -- |
Source:  MARIS #26034292 Report a problem MARIS #26034292 Report a problem | ||
| 7/7/2026 | Pending sale | $349,000$220/sqft |
Source: MARIS #26034292 Report a problem | ||
| 6/8/2026 | Contingent | $349,000$220/sqft |
Source: MARIS #26034292 Report a problem | ||
| 6/4/2026 | Listed for sale | $349,000$220/sqft |
Source: MARIS #26034292 Report a problem | ||
Public tax history
| Year | Property taxes | Tax assessment |
|---|---|---|
| 2025 | $4,222 +23.1% | $67,660 +33.7% |
| 2024 | $3,430 +1.3% | $50,600 |
| 2023 | $3,386 +3.2% | $50,600 +11.1% |
| 2022 | $3,282 +12.7% | $45,530 |
| 2021 | $2,912 -5.3% | $45,530 -0.4% |
| 2020 | $3,073 -2.2% | $45,730 |
| 2019 | $3,141 | $45,730 +8% |
| 2018 | $3,141 | $42,340 |
| 2017 | $3,141 +0.1% | $42,340 +7.1% |
| 2016 | $3,136 +2.8% | $39,520 |
| 2015 | $3,052 | $39,520 -9.6% |
| 2014 | $3,052 -4.5% | $43,730 |
| 2013 | $3,194 | $43,730 +9.8% |
| 2012 | -- | $39,810 |
| 2011 | -- | $39,810 +9.3% |
| 2010 | $2,396 +6.4% | $36,410 |
| 2009 | $2,252 -9.9% | $36,410 -13.1% |
| 2008 | $2,499 +6.6% | $41,880 |
| 2007 | $2,344 | $41,880 +16.6% |
| 2006 | $2,344 -2.9% | $35,930 |
| 2005 | $2,415 | $35,930 +11.2% |
| 2003 | -- | $32,300 +4.8% |
| 2002 | $2,226 +8.4% | $30,820 |
| 2001 | $2,055 | $30,820 |
Find assessor info on the county website
Neighborhood: 63123
Nearby homes
- $416,5003 bd2 ba2.1k sqft9868 Tesson Creek Estates Dr, Saint Louis, MO 63123Off Market
- $507,7004 bd4 ba2.9k sqft9880 Tesson Creek Estates Dr, Saint Louis, MO 63123Off Market
- $421,4003 bd2 ba2k sqft9833 Affton View Ct, Saint Louis, MO 63123Off Market
- $443,8004 bd3 ba2k sqft9837 Affton View Ct, Saint Louis, MO 63123Off Market
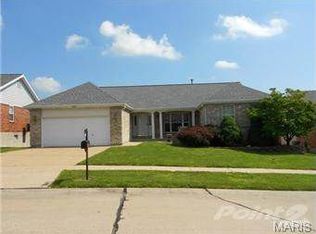
- $455,7004 bd3 ba2.3k sqft9864 Tesson Creek Estates Dr, Saint Louis, MO 63123Off Market
- $424,9003 bd2 ba1.9k sqft9829 Affton View Ct, Saint Louis, MO 63123Off Market
- $389,7003 bd3 ba1.4k sqft9875 Tesson Creek Estates Dr, Saint Louis, MO 63123Off Market
- $431,0004 bd3 ba1.6k sqft9871 Tesson Creek Estates Dr, Saint Louis, MO 63123Off Market
Nearby schools
GreatSchools rating
- 7/10Bierbaum Elementary SchoolGrades: K-5Distance: 1.2 mi
- 7/10Margaret Buerkle Middle SchoolGrades: 6-8Distance: 2.5 mi
- 5/10Mehlville High SchoolGrades: 9-12Distance: 1.8 mi
Schools provided by the listing agent
- Elementary: Bierbaum Elem.
- Middle: Margaret Buerkle Middle
- High: Mehlville High School
Source: MARIS. This data may not be complete. We recommend contacting the local school district to confirm school assignments for this home.
Get a cash offer in 3 minutes
Find out how much your home could sell for in as little as 3 minutes with a no-obligation cash offer.
Estimated market value
$350,200
Get a cash offer in 3 minutes
Find out how much your home could sell for in as little as 3 minutes with a no-obligation cash offer.
Estimated market value
$350,200
- Missouri
- Saint Louis County
- Affton
- 63123
- 9876 Tesson Creek Estates Dr
Nearby cities
Nearby zip codes
Other Affton Topics
