Skip main navigation
Sold for $683,500
  • $683,500

    9876 Trestle Cir, Ooltewah, TN 37363

    5beds
    3,005sqft
    Single Family Residence
    Built in 2021
    0.28 Acres Lot
    $685,200 Zestimate®
    $227/sqft
    $3,099 Estimated rent

    Home value

    $685,200

    $644,000 - $733,000

    $3,099/mo

    Zestimate® history
    Loading
    Loading...

    Owner options

    List your home for rent

    $3,099/mo

    Rent Zestimate®

    Find your next renter with Zillow Rental Manager. Plus, with online applications, you can quickly screen prospective tenants – for free.

    Learn more

    $3,099/mo

    Rent Zestimate®

    Refinance and save

    $4,674/mo

    Est. payment

    Refinancing to a lower rate could help reduce your monthly payments and save thousands over the life of the loan.

    See today's rates

    $4,674/mo

    Est. payment

    Explore your selling options

    Work with a Zillow partner agent

    Leverage their expertise and Zillow's premium Showcase listings to get your home seen by more buyers.

    Get started

    List with your own agent

    Get your home in front of millions of buyers by listing it on Zillow.

    Learn how to do it

    Sell it yourself

    Take full control of how buyers see your home on Zillow by listing For Sale by Owner (FSBO).

    List your home

    What's special

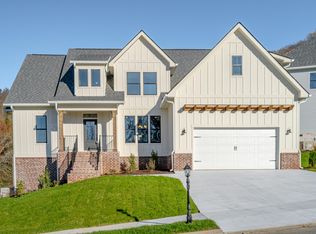

    Quality finishes, a great floor plan and expansion room in the desirable Barnsley Park neighborhood in Ooltewah! Built on 2021, this 5 bedroom, 3 full bath home boasts many upgrades, hardwoods and tile throughout, crown moldings, specialty ceilings, decorative and recessed lighting, an open floor plan, gorgeous kitchen, the primary suite plus a guest bedroom on the main, an unfinished basement that has already been framed for future use, great outdoor living spaces, a double garage and so much more! Your tour begins with entry via the dedicated foyer that opens to the formal dining room and the expansive great room which has a gas fireplace and is open to the kitchen. The kitchen has a center island, granite countertops, tile backsplash, stainless appliances, a pantry and is open to the light-filled breakfast room which has access to the screened in porch with steps down to two additional patio areas and the back yard which is perfect for both indoor to outdoor entertaining and everyday living. The primary bedroom features a trey ceiling and a lovely primary bath with a dual vanity, free standing soaking tub, separate shower with tile and glass surround and a walk-in closet. The guest bedroom, full guest bath, laundry room and garage are on the opposite side of the house just steps from the kitchen head upstairs where you will find a central bonus room with walk-out attic storage, 2 additional bedrooms, a shared hall bath and a 5th bedroom that has a large walk-in closet that is large enough to be utilized as a bonus room if preferred. The basement offers fantastic storage or expansion possibilities and is already stubbed and has French doors to the side yard and walkway. Don't let this opportunity pass you by. Call for more information and to schedule your private showing today. Information is deemed reliable but not guaranteed. Buyer to verify any and all information they deem important.

    Zillow last checked:

    Listing updated:

    Listed by:

    Jay Robinson 423-903-6404,

    Keller Williams Realty

    Bought with:

    Effie Bryant, 326867

    K W Cleveland

    Source: Greater Chattanooga Realtors,MLS#: 1520077

    Facts & features

    Interior

    Bedrooms & bathrooms
    • Bedrooms: 5
    • Bathrooms: 3
    • Full bathrooms: 3
    Primary bedroom
    • Level: First
    Bedroom
    • Level: First
    Bedroom
    • Description: Landing
    • Level: Second
    Bedroom
    • Description: or Bonus with walk-in closet
    Primary bathroom
    • Level: First
    Bathroom
    • Level: First
    Other
    • Level: First
    Bonus room
    • Description: Bonus/Landing
    • Level: Second
    Dining room
    • Level: First
    Great room
    • Level: First
    Kitchen
    • Level: First
    Laundry
    • Level: First
    Other
    • Description: Foyer
    • Level: First
    Heating
    • Central, Natural Gas
    Cooling
    • Central Air, Ceiling Fan(s), Electric
    Appliances
    • Included: Disposal, Dishwasher, Free-Standing Gas Range, Gas Water Heater, Microwave, Stainless Steel Appliance(s), Tankless Water Heater
    • Laundry: Electric Dryer Hookup, Laundry Room, Main Level, Washer Hookup
    Features
    • Ceiling Fan(s), Chandelier, Crown Molding, Double Vanity, Entrance Foyer, Granite Counters, High Ceilings, Kitchen Island, Open Floorplan, Pantry, Soaking Tub, See Remarks, Storage, Tray Ceiling(s), Walk-In Closet(s), Separate Shower, Tub/shower Combo, En Suite, Separate Dining Room, Stubbed, Connected Shared Bathroom
    • Flooring: Hardwood, Tile
    • Windows: Insulated Windows, Vinyl Frames
    • Basement: Unfinished
    • Number of fireplaces: 1
    • Fireplace features: Gas Log, Great Room
    Interior area
    • Total structure area: 3,005
    • Total interior livable area: 3,005 sqft
    • Finished area above ground: 3,005

    Property

    Parking
    • Total spaces: 2
    • Parking features: Driveway, Garage, Garage Faces Front
    • Attached garage spaces: 2
    Features
    • Levels: Two
    • Stories: 2
    • Patio & porch: Front Porch, Patio, Porch - Screened, Porch - Covered
    • Exterior features: Fire Pit, Other, Rain Gutters
    Lot
    • Size: 0.28 Acres
    • Features: Back Yard, Gentle Sloping, Irregular Lot, Level
    Details
    • Parcel number: 150d H 013
    • Special conditions: Standard

    Construction

    Type & style
    • Home type: SingleFamily
    • Property subtype: Single Family Residence
    Materials
    • Brick, HardiPlank Type
    • Foundation: Block, Concrete Perimeter
    • Roof: Shingle
    Condition
    • New construction: No
    • Year built: 2021

    Utilities & green energy

    • Sewer: Public Sewer
    • Water: Public
    • Utilities for property: Electricity Connected, Natural Gas Connected, Sewer Connected, Water Connected

    Community & neighborhood

    Community
    • Community features: Sidewalks
    Location
    • Region: Ooltewah
    • Subdivision: Barnsley Park

    HOA & financial

    HOA
    • Has HOA: Yes
    • HOA fee: $650 annually

    Other

    Other facts
    • Listing terms: Cash,Conventional,VA Loan
    • Road surface type: Paved

    Price history

    DateEventPrice
    10/21/2025Sold$683,500-2.4%$227/sqft
    Source: Greater Chattanooga Realtors #1520077 Report a problem
    10/5/2025Listing removed$3,600$1/sqft
    Source: Zillow Rentals Report a problem
    10/3/2025Contingent$700,000$233/sqft
    Source: Greater Chattanooga Realtors #1520077 Report a problem
    9/5/2025Listed for sale$700,000-2.1%$233/sqft
    Source: Greater Chattanooga Realtors #1520077 Report a problem
    8/27/2025Listing removed$714,900$238/sqft
    Source: Greater Chattanooga Realtors #1511590 Report a problem
    8/18/2025Listed for rent$3,600$1/sqft
    Source: Zillow Rentals Report a problem
    7/29/2025Price change$714,900-1.4%$238/sqft
    Source: East Tennessee Realtors #1296014 Report a problem
    7/7/2025Price change$724,900-3.3%$241/sqft
    Source: East Tennessee Realtors #1296014 Report a problem
    6/8/2025Price change$749,900-3.2%$250/sqft
    Source: East Tennessee Realtors #1296014 Report a problem
    5/5/2025Price change$774,900-3.1%$258/sqft
    Source: East Tennessee Realtors #1296014 Report a problem
    4/4/2025Listed for sale$799,900+66.7%$266/sqft
    Source: East Tennessee Realtors #1296014 Report a problem
    1/29/2021Sold$479,900+638.3%$160/sqft
    Source: Public Record Report a problem
    12/26/2019Sold$65,000$22/sqft
    Source: Public Record Report a problem

    Public tax history

    YearProperty taxesTax assessment
    2025$4,684 +2.8%$180,875 +50.7%
    2024$4,556 $120,050
    2023$4,556 +4.4%$120,050
    2022$4,363 +62.4%$120,050
    2021$2,686 +497.7%$120,050
    2020$449 --

    Find assessor info on the county website

    Neighborhood: 37363

    Nearby schools

    GreatSchools rating
    Schools provided by the listing agent
    • Elementary: Wolftever Creek Elementary
    • Middle: Ooltewah Middle
    • High: Ooltewah

    Source: Greater Chattanooga Realtors. This data may not be complete. We recommend contacting the local school district to confirm school assignments for this home.

    Get a cash offer in 3 minutes
    Find out how much your home could sell for in as little as 3 minutes with a no-obligation cash offer.
    Estimated market value
    $685,200
    Get a cash offer in 3 minutes
    Find out how much your home could sell for in as little as 3 minutes with a no-obligation cash offer.
    Estimated market value
    $685,200