Enjoy indoor and outdoor living in this ranch style home, step inside to a light-filled, vaulted open floor plan with a spacious living room, complete with a cozy wood-burning fireplace and a charming window seat. The adjoining vaulted kitchen with tile flooring, stainless steel appliances, and a sunlit bay window eating nook. Retreat to the primary suite, featuring a generous closet and a freshly updated ensuite bath. The additional secondary bedroom offers its own cozy window seat and easy access to a second updated full bathroom. Conveniently designed, the dedicated laundry closet includes built-in storage with the washer and dryer included. Outside, your private oasis awaits: a fully fenced backyard lined beautifully landscaped with mature trees and features a premium Trex deck—perfect for entertaining—backing directly to a local elementary school. An oversized two-car garage with work bench area and an extended driveway provides ample parking. Walk to park with playground and tennis courts. Close to shopping, restaurants, Chatfield Reservoir and easy access to C 470 for commuting. Complete with newer interior/exterior paint (no popcorn ceilings), 6-panel doors and mostly newer replacement windows, this home is ready for you to move right in!
Accepting backups
Price cut: $15K (8/8)
$470,000
9876 W Friend Place, Littleton, CO 80128
2beds
897sqft
Single Family Residence
Built in 1985
5,140 Square Feet Lot
$-- Zestimate®
$524/sqft
$-- HOA
What's special
- 90 days
- 356
- 13
Zillow last checked:
Listing updated:
Listed by:
Kathleen Hofstra 303-888-1661 kathy@kathyhofstra.com,
RE/MAX Professionals
Source: REcolorado as distributed by MLS GRID,MLS#: 1757929
Facts & features
Interior
Bedrooms & bathrooms
- Bedrooms: 2
- Bathrooms: 2
- Full bathrooms: 2
- Main level bathrooms: 2
- Main level bedrooms: 2
Bedroom
- Description: Large Closet, En-Suite Bath
- Features: Primary Suite
- Level: Main
- Area: 143 Square Feet
- Dimensions: 13 x 11
Bedroom
- Description: Window Seat
- Level: Main
- Area: 110 Square Feet
- Dimensions: 11 x 10
Bathroom
- Description: Updated, New Vanity & Toilet
- Level: Main
Bathroom
- Description: Completely New & Updated
- Features: Primary Suite
- Level: Main
Kitchen
- Description: Vaulted, Tile Floor, Ss Appl., Bay Window, Eating Nook
- Level: Main
- Area: 154 Square Feet
- Dimensions: 14 x 11
Living room
- Description: Vaulted, Wood Fireplace, Window Seat
- Level: Main
- Area: 208 Square Feet
- Dimensions: 16 x 13
Heating
- Forced Air, Natural Gas
Cooling
- Central Air
Appliances
- Included: Dishwasher, Disposal, Gas Water Heater, Microwave, Oven, Range, Refrigerator
- Laundry: In Unit
Features
- Eat-in Kitchen, No Stairs, Open Floorplan, Vaulted Ceiling(s)
- Flooring: Linoleum
- Windows: Double Pane Windows, Window Treatments
- Has basement: No
- Number of fireplaces: 1
- Fireplace features: Living Room, Wood Burning
Interior area
- Total structure area: 897
- Total interior livable area: 897 sqft
- Finished area above ground: 897
Video & virtual tour
Property
Parking
- Total spaces: 2
- Parking features: Concrete, Exterior Access Door, Lighted, Oversized
- Attached garage spaces: 2
Features
- Levels: One
- Stories: 1
- Patio & porch: Deck
- Exterior features: Private Yard
- Fencing: Full
Lot
- Size: 5,140 Square Feet
- Features: Landscaped, Many Trees, Sloped
Details
- Parcel number: 169137
- Zoning: P-D
- Special conditions: Standard
Construction
Type & style
- Home type: SingleFamily
- Property subtype: Single Family Residence
Materials
- Frame, Wood Siding
- Roof: Composition
Condition
- Updated/Remodeled
- Year built: 1985
Utilities & green energy
- Electric: 220 Volts
- Sewer: Public Sewer
- Water: Public
Community & HOA
Community
- Subdivision: Dakota Station
HOA
- Has HOA: No
Location
- Region: Littleton
Financial & listing details
- Price per square foot: $524/sqft
- Tax assessed value: $406,813
- Annual tax amount: $2,653
- Date on market: 6/12/2026
- Listing terms: Cash,Conventional,FHA,VA Loan
- Exclusions: None
- Ownership: Individual
Estimated market value
Not available
Estimated sales range
Not available
Not available
Price history
| Date | Event | Price |
|---|---|---|
| 8/16/2026 | Pending sale | $470,000$524/sqft |
Source:  REcolorado as distributed by MLS GRID #1757929 Report a problem REcolorado as distributed by MLS GRID #1757929 Report a problem | ||
| 8/8/2026 | Price change | $470,000-3.1%$524/sqft |
Source: REcolorado as distributed by MLS GRID #1757929 Report a problem | ||
| 8/3/2026 | Listed for sale | $485,000$541/sqft |
Source: REcolorado as distributed by MLS GRID #1757929 Report a problem | ||
| 7/17/2026 | Pending sale | $485,000$541/sqft |
Source: REcolorado as distributed by MLS GRID #1757929 Report a problem | ||
| 7/15/2026 | Price change | $485,000+2.1%$541/sqft |
Source: REcolorado as distributed by MLS GRID #1757929 Report a problem | ||
| 7/14/2026 | Price change | $475,000-2.1%$530/sqft |
Source: REcolorado as distributed by MLS GRID #1757929 Report a problem | ||
| 6/25/2026 | Listed for sale | $485,000$541/sqft |
Source: REcolorado as distributed by MLS GRID #1757929 Report a problem | ||
| 6/17/2026 | Pending sale | $485,000$541/sqft |
Source: REcolorado as distributed by MLS GRID #1757929 Report a problem | ||
| 6/12/2026 | Listed for sale | $485,000+169.4%$541/sqft |
Source: REcolorado as distributed by MLS GRID #1757929 Report a problem | ||
| 2/8/2016 | Sold | $180,000+13%$201/sqft |
Source: Public Record Report a problem | ||
| 11/5/2008 | Sold | $159,300-10.7%$178/sqft |
Source: Public Record Report a problem | ||
| 5/30/2001 | Sold | $178,400+32.1%$199/sqft |
Source: Public Record Report a problem | ||
| 12/18/2000 | Sold | $135,000+29.8%$151/sqft |
Source: Public Record Report a problem | ||
| 11/5/1997 | Sold | $104,000$116/sqft |
Source: Public Record Report a problem | ||
Public tax history
| Year | Property taxes | Tax assessment |
|---|---|---|
| 2025 | $2,513 +0% | $25,425 -0.9% |
| 2024 | $2,512 +11.4% | $25,644 |
| 2023 | $2,254 -1.3% | $25,644 +13.5% |
| 2022 | $2,283 +4.2% | $22,594 -2.8% |
| 2021 | $2,192 | $23,245 +3.9% |
| 2020 | $2,192 +1.3% | $22,370 |
| 2019 | $2,165 +19.6% | $22,370 +23.8% |
| 2018 | $1,810 | $18,067 |
| 2017 | $1,810 +16.5% | $18,067 +11.7% |
| 2016 | $1,554 +68.9% | $16,178 |
| 2015 | $920 -42.9% | $16,178 +25.1% |
| 2014 | $1,612 +25.8% | $12,936 |
| 2013 | $1,281 +1.9% | $12,936 +1% |
| 2012 | $1,257 -5.8% | $12,802 |
| 2011 | $1,335 +0.1% | $12,802 -6.4% |
| 2010 | $1,334 -13.9% | $13,680 |
| 2009 | $1,549 +0.4% | $13,680 -13.6% |
| 2008 | $1,543 +12% | $15,840 |
| 2007 | $1,378 +2.3% | $15,840 +13.4% |
| 2006 | $1,346 -3.3% | $13,970 -1.2% |
| 2005 | $1,393 +8.3% | $14,140 |
| 2004 | $1,286 +7.4% | $14,140 |
| 2003 | $1,197 +1.7% | $14,140 +9% |
| 2002 | $1,177 +3.6% | $12,970 +13.6% |
| 2001 | $1,136 +8.5% | $11,420 |
| 2000 | $1,047 | $11,420 |
Find assessor info on the county website
Monthly payment
Est. payment
Payment breakdown
Explore the cost of this home by adjusting the details. Changes won't be saved.Climate risks
Neighborhood: 80128
Nearby schools
Schools provided by the listing agent
- Elementary: Mortensen
- Middle: Falcon Bluffs
- High: Chatfield
- District: Jefferson County R-1
Source: REcolorado as distributed by MLS GRID. This data may not be complete. We recommend contacting the local school district to confirm school assignments for this home.
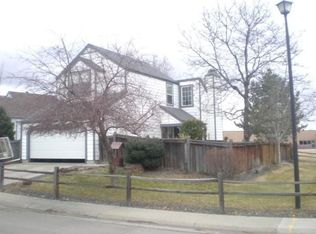
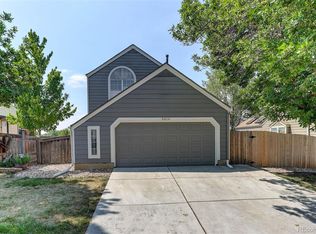

Similar homes
- $515,0003 bd2 ba1.2k sqft8957 W Toller Avenue, Littleton, CO 80128For Sale
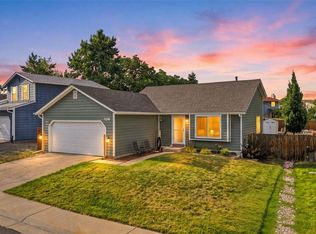
 MLS ID #5491925, Jordan Harris, LoKation Real Estate. REcolorado as distributed by MLS GRID
 - $379,0003 bd2 ba1.1k sqft9615 W Chatfield Avenue #A, Littleton, CO 80128For Sale
 MLS ID #9644962, Ryan McGrath, RE/MAX Alliance. REcolorado as distributed by MLS GRID
 - $370,0002 bd2 ba1.3k sqft9691 W Chatfield Avenue #C, Littleton, CO 80128For Sale
 MLS ID #6461517, Caitlin Brennan, The Agency - Denver. REcolorado as distributed by MLS GRID
 - $300,0002 bd2 ba1k sqftMillbrook Townhomes, Littleton, CO 80128For Sale
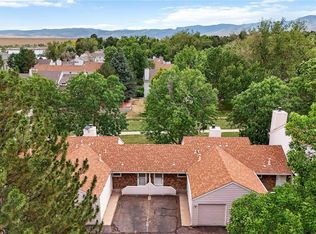 MLS ID #6883996, Kelaine Thompson, Kentwood Real Estate DTC, LLC. REcolorado as distributed by MLS GRID
 - $515,0003 bd2 ba1.2k sqft5638 S Youngfield Way, Littleton, CO 80127For SaleMLS ID #6317900, Jennifer Lee, Compass - Denver. REcolorado as distributed by MLS GRID
- $525,0003 bd2 ba1.2k sqft4842 S Hoyt Street, Littleton, CO 80123For SaleMLS ID #1524846, Tatyana Sturm, EXIT Realty DTC, Cherry Creek, Pikes Peak.. REcolorado as distributed by MLS GRID
- $469,0002 bd2 ba1.1k sqft9352 Balsam Court, Highlands Ranch, CO 80126For SaleMLS ID #7649914, Pedro Siqueira, LIV Sotheby's International Realty. REcolorado as distributed by MLS GRID
- $515,0002 bd2 ba1.3k sqft1491 Laurenwood Way, Highlands Ranch, CO 80129For SaleMLS ID #3586127, Cody Wood, eXp Realty, LLC. REcolorado as distributed by MLS GRID
- $280,0002 bd2 ba970 sqft8477 S Reed Street #2-202, Littleton, CO 80128For SaleMLS ID #5088271, Tedi Hunt, MB The Hunts Real Estate Group. REcolorado as distributed by MLS GRID
- $529,0002 bd1 ba1k sqft8917 Copeland Street, Littleton, CO 80126For SaleMLS ID #8900686, Sara Bonnot, Realty One Group Premier. REcolorado as distributed by MLS GRID
- $460,0002 bd2 ba1.3k sqft4373 Moore Street, Wheat Ridge, CO 80033For SaleMLS ID #7953205, Kathryn L Carlson, Homes and Lifestyles of CO. REcolorado as distributed by MLS GRID
- $450,0003 bd2 ba1.2k sqft2339 W Hillside Avenue, Englewood, CO 80110For SaleMLS ID #2486663, Michelle Cuscaden, Realty One Group Premier. REcolorado as distributed by MLS GRID
- $499,0003 bd2 ba1.1k sqft17855 Fringed Sage Way, Parker, CO 80134For SaleMLS ID #7976846, Eva Stadelmaier, RE/MAX Professionals. REcolorado as distributed by MLS GRID
- $450,0002 bd1 ba1k sqft855 S Decatur Street, Denver, CO 80219For SaleMLS ID #4736326, DeLUX Team, Compass - Denver. REcolorado as distributed by MLS GRID
- $399,9993 bd2 ba1.3k sqftTrail Creek Ranch, Littleton, CO 80123For SaleMLS ID #4900967, Melissa Wong, Brokers Guild Homes. REcolorado as distributed by MLS GRID
- $440,0003 bd1 ba1.1k sqft965 S Eliot Street, Denver, CO 80219For SaleMLS ID #8078100, Jennifer Briseno, Success Realty Experts, LLC. REcolorado as distributed by MLS GRID
- $370,0003 bd2 ba1.2k sqft8481 W Union Avenue #2-201, Littleton, CO 80123For SaleMLS ID #6045713, Julie Leins, Keller Williams Advantage Realty LLC. REcolorado as distributed by MLS GRID
- $425,0002 bd1 ba974 sqft3148 S Lincoln Street, Englewood, CO 80113For SaleMLS ID #1802296, Brooke Whitfield, Whitfield Company. REcolorado as distributed by MLS GRID
- $450,0003 bd2 ba1.2k sqft44 Julian Street, Denver, CO 80219For SaleMLS ID #7039472, Sonia Shakeshaft, RE/MAX Professionals. REcolorado as distributed by MLS GRID
- $499,0003 bd3 ba1.2k sqft30157 Aspen Lane, Evergreen, CO 80439For SaleMLS ID #5193723, Darrick Kizlyk, EXIT Realty DTC, Cherry Creek, Pikes Peak.. REcolorado as distributed by MLS GRID
