Skip main navigation
Sold for $935,000
  • $935,000

    9877 E BAHIA Drive, Scottsdale, AZ 85260

    4beds
    3,264sqft
    Single Family Residence
    Built in 2006
    6,000 Square Feet Lot
    $-- Zestimate®
    $286/sqft
    $4,411 Estimated rent

    Home value

    Not available

    Estimated sales range

    Not available

    $4,411/mo

    Zestimate® history
    Loading
    Loading...

    Owner options

    List your home for rent

    $4,411/mo

    Rent Zestimate®

    Find your next renter with Zillow Rental Manager. Plus, with online applications, you can quickly screen prospective tenants – for free.

    Learn more

    $4,411/mo

    Rent Zestimate®

    Refinance and save

    $5,707/mo

    Est. payment

    Refinancing to a lower rate could help reduce your monthly payments and save thousands over the life of the loan.

    See today's rates

    $5,707/mo

    Est. payment

    Explore your selling options

    Work with a Zillow partner agent

    Leverage their expertise and Zillow's premium Showcase listings to get your home seen by more buyers.

    Get started

    List with your own agent

    Get your home in front of millions of buyers by listing it on Zillow.

    Learn how to do it

    Sell it yourself

    Take full control of how buyers see your home on Zillow by listing For Sale by Owner (FSBO).

    List your home

    What's special

    Arched passagewaysTranquil main suiteSoaring ceilingsNeutral paint throughoutBuilt-in appliancesGranite countertopsBuilt-in bbq
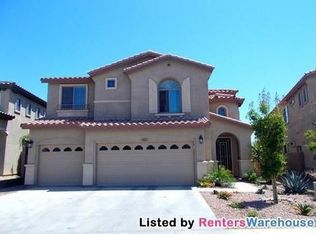
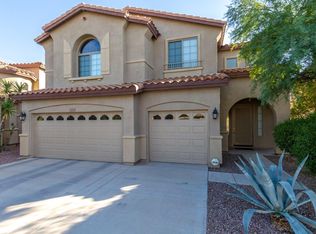
    Rare opportunity to own this move-in-ready 3,264 sq ft two-story home with no carpet throughout! Featuring 4 bedrooms, 3 baths, plus flexible spaces that easily adapt for an office, guest room, playroom, or even a 6-bedroom configuration, this property delivers both comfort and versatility. Tucked inside a quiet gated community with peaceful NAOS behind and mountain views, it's the perfect blend of privacy and style. Major upgrades include a brand-new 2025 AC/HVAC system (one of two units), a full home security system, and a custom security front door for added peace of mind. Inside, enjoy bright open spaces with soaring ceilings, plantation shutters, arched details, and a cozy fireplace that creates an inviting . . atmosphere for everyday living. The gourmet kitchen stands out with staggered cabinets, crown molding, granite countertops, built-in appliances, and a large island ideal for cooking and entertaining. Upstairs, the serene primary suite offers a relaxing bath with a separate tub and shower, plus a walk-in closet with custom organizers. Step outside to the backyard retreat with an extended covered patio and ceiling fan, built-in BBQ, exterior fireplace, grassy area for play, and a balcony overlooking the mountains. Conveniently located near top restaurants and shopping, this home checks every box: upgraded, spacious, and truly move-in ready!

    Zillow last checked:

    Listing updated:

    Listed by:

    Richard Harless 480-771-1511,

    AZ Flat Fee,

    Jessica C Lowe 480-613-5209,

    AZ Flat Fee

    Bought with:

    Sarah M Pushor, SA703223000

    HomeSmart

    Source: ARMLS,MLS#: 6973553MLS Logo

    Facts & features

    Interior

    Bedrooms & bathrooms
    • Bedrooms: 4
    • Bathrooms: 3
    • Full bathrooms: 3
    Heating
    • Natural Gas
    Cooling
    • Central Air, Ceiling Fan(s)
    Appliances
    • Included: Reverse Osmosis, Refrigerator, Dishwasher, Disposal, Gas Cooktop
    • Laundry: Inside
    Features
    • Pantry, High Speed Internet, Granite Counters, Double Vanity, Upstairs, Eat-in Kitchen, Breakfast Bar, Kitchen Island, Full Bth Master Bdrm, Separate Shwr & Tub
    • Flooring: Laminate, Tile
    • Has basement: No
    • Number of fireplaces: 2
    • Fireplace features: Exterior Fireplace, Family Room, Gas
    Interior area
    • Total structure area: 3,264
    • Total interior livable area: 3,264 sqft

    Property

    Parking
    • Total spaces: 6
    • Parking features: Garage Door Opener, Direct Access
    • Garage spaces: 3
    • Uncovered spaces: 3
    Accessibility
    • Accessibility features: Lever Handles, Bath Lever Faucets
    Features
    • Stories: 2
    • Patio & porch: Covered, Patio
    • Exterior features: Balcony, Built-in Barbecue
    • Spa features: None
    • Fencing: Block,Wrought Iron
    • Has view: Yes
    • View description: Mountain(s)
    • Waterfront features: Wash
    Lot
    • Size: 6,000 Square Feet
    • Features: North/South Exposure, Sprinklers In Rear, Sprinklers In Front, Desert Back, Desert Front, Gravel/Stone Front, Synthetic Grass Back
    Details
    • Parcel number: 21773237

    Construction

    Type & style
    • Home type: SingleFamily
    • Architectural style: Santa Barbara/Tuscan
    • Property subtype: Single Family Residence
    Materials
    • Stucco, Wood Frame, Painted, Stone
    • Roof: Tile
    Condition
    • Year built: 2006
    Details
    • Builder name: WOODSIDE HOMES

    Utilities & green energy

    • Sewer: Public Sewer
    • Water: City Water

    Community & HOA

    Community
    • Features: Gated
    • Security: Fire Sprinkler System
    • Subdivision: TRAILS NORTH AT HORSEMAN'S PARK
    HOA
    • Has HOA: Yes
    • Services included: Maintenance Grounds, Street Maint
    • HOA fee: $250 quarterly
    • HOA name: Trails North Horsman
    • HOA phone: 480-396-4567
    Location
    • Region: Scottsdale

    Financial & listing details

    • Price per square foot: $286/sqft
    • Tax assessed value: $781,300
    • Annual tax amount: $3,416
    • Date on market: 3/20/2026
    • Cumulative days on market: 27 days
    • Listing terms: Cash,Conventional,FHA,VA Loan
    • Ownership: Fee Simple
    • Road surface type: Paved

    Price history

    DateEventPrice
    4/16/2026Sold$935,000-1.6%$286/sqft
    Source: ARMLS #6973553 Report a problem
    3/11/2026Pending sale$950,000$291/sqft
    Source: ARMLS #6973553 Report a problem
    2/27/2026Price change$950,000-3%$291/sqft
    Source: ARMLS #6973553 Report a problem
    2/16/2026Listed for sale$979,000$300/sqft
    Source: ARMLS #6973553 Report a problem
    1/28/2026Pending sale$979,000$300/sqft
    Source: ARMLS #6973553 Report a problem
    1/23/2026Listed for sale$979,000+147.8%$300/sqft
    Source: ARMLS #6973553 Report a problem
    8/8/2011Sold$395,000+8.2%$121/sqft
    Source: ARMLS #4594746 Report a problem
    6/5/2011Listed for sale$364,900-46.7%$112/sqft
    Source: American Realty Professionals #4594746 Report a problem
    8/8/2006Sold$683,996$210/sqft
    Source: Public Record Report a problem

    Public tax history

    YearProperty taxesTax assessment
    2025$3,388 +5.2%$78,130 -1.1%
    2024$3,221 +1.4%$78,980 +53.1%
    2023$3,178 +5.2%$51,582 -1%
    2022$3,020 -7%$52,120 +5%
    2021$3,247 +3.1%$49,630 +3.5%
    2020$3,149 +2.3%$47,970 +3.6%
    2019$3,076 $46,310 +4.3%
    2018$3,076 +6%$44,380 +5.1%
    2017$2,903 +6.2%$42,210 +2.9%
    2016$2,734 +3.5%$41,030 +3.1%
    2015$2,642 $39,810 +19.7%
    2014-- $33,250 +4.7%
    2013-- $31,750
    2012-- $31,750 -9.1%
    2011-- $34,920 -13.1%
    2010-- $40,180 -18%
    2009-- $49,010 -10.2%
    2008-- $54,550 +208.5%
    2007-- $17,680 +130.2%
    2006-- $7,680 +1.1%
    2005-- $7,600
    Find assessor info on the county website

    Neighborhood: 85260

    Nearby schools

    GreatSchools rating
    Schools provided by the listing agent
    • Elementary: Desert Canyon Elementary
    • Middle: Desert Canyon Middle School
    • High: Desert Mountain High School
    • District: Scottsdale Unified District

    Source: ARMLS. This data may not be complete. We recommend contacting the local school district to confirm school assignments for this home.

    Get pre-qualified for a loan
    At Zillow Home Loans, we can pre-qualify you in as little as 5 minutes with no impact to your credit score.

    An equal housing lender. NMLS #10287.