Skip main navigation
Sold for $539,870
  • $539,870

    9877 HICKORY PINES AVENUE, RIVERVIEW, FL 33578

    5beds
    2,894sqft
    Single Family Residence
    Built in 2026
    6,098 Square Feet Lot
    $540,900 Zestimate®
    $187/sqft
    $3,150 Estimated rent

    Home value

    $540,900

    $514,000 - $568,000

    $3,150/mo

    Zestimate® history
    Loading
    Loading...

    Owner options

    List your home for rent

    $3,150/mo

    Rent Zestimate®

    Find your next renter with Zillow Rental Manager. Plus, with online applications, you can quickly screen prospective tenants – for free.

    Learn more

    $3,150/mo

    Rent Zestimate®

    Refinance and save

    $4,035/mo

    Est. payment

    Refinancing to a lower rate could help reduce your monthly payments and save thousands over the life of the loan.

    See today's rates

    $4,035/mo

    Est. payment

    Explore your selling options

    Work with a Zillow partner agent

    Leverage their expertise and Zillow's premium Showcase listings to get your home seen by more buyers.

    Get started

    List with your own agent

    Get your home in front of millions of buyers by listing it on Zillow.

    Learn how to do it

    Sell it yourself

    Take full control of how buyers see your home on Zillow by listing For Sale by Owner (FSBO).

    List your home

    What's special

    Quartz countertopsBeautifully upgraded homeFaux wood blinds throughoutSports courtsDesigner kitchenKitchen pendant prewiringDog park
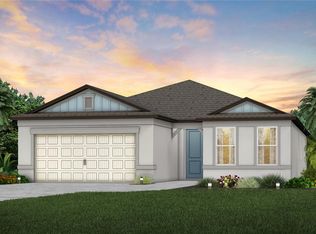
    Pulte Homes is Selling in Spencer Glen in Riverview, FL! These new homes offer an unparalleled living experience for families seeking the perfect blend of modern comfort and Florida's natural beauty. This new community will feature a resort-style pool with an open cabana, a clubhouse, sports courts, dog park, playground and much more! With its prime location within one mile from the I-75/Big Bend interchange and HWY 301, Spencer Glen provides easy access to commuting corridors, entertainment, and shopping. Featuring the thoughtfully designed Winthrop floor plan with a spacious open-concept layout, this beautifully upgraded home offers the perfect blend of style and functionality. The designer kitchen is the centerpiece of the home, showcasing a large center island with a single-bowl sink and upgraded faucet, burlap cabinetry, quartz countertops, a classic 3" x 6" subway tile backsplash, a walk-in pantry, and a full suite of Whirlpool stainless steel appliances, including a refrigerator, range, microwave, and dishwasher. The bathrooms continue the home's designer finishes with matching cabinetry and quartz countertops. The private Owner's Bath features a walk-in shower, linen closet, and enclosed water closet for added comfort and convenience. Luxury vinyl plank flooring extends throughout the main living areas and owner’s suite, while 18" x 18" tile enhances the bathrooms and laundry room. The secondary bedrooms and loft are finished with stain-resistant carpeting for added warmth and comfort. Designed for flexible living, this home features both the spacious Owner's Suite and an additional bedroom with a full bath on the first floor. Upstairs, you'll find an oversized loft, three additional bedrooms with walk-in closets, and a conveniently located laundry room complete with a Whirlpool washer and dryer. Additional storage under the stairs, pocket sliding glass doors open to a covered lanai with screen enclosure, and a 2-car garage with durable epoxy flooring add everyday convenience. Additional upgrades include LED recessed lighting, kitchen pendant prewiring, TV prewire in the gathering room, cabinet hardware, faux wood blinds throughout, iron balusters with oak handrail, glass insert at front door and a Smart Home technology package featuring a video doorbell. Enjoy peace of mind with Pulte’s transferable, 10-year Limited Structural Warranty that covers materials and workmanship in the 1st year, workability of plumbing, electrical, HVAC, and other mechanical systems through the 2nd year, various types of water infiltration and internal leaks through the 5th year, and the structural integrity of the home through the 10th year. Plus, we’re currently offering limited-time incentives and below-market rates!

    Zillow last checked:

    Listing updated:

    Listed by:

    Jacque Gendron 813-743-4550,

    PULTE REALTY OF WEST FLORIDA LLC 813-696-3050

    Bought with:

    Ismaira Chavez, 3518861

    HOMETRUST REALTY GROUP

    Source: Stellar MLS,MLS#: TB8549813MLS LogoOriginating MLS: Suncoast Tampa

    Facts & features

    Interior

    Bedrooms & bathrooms
    • Bedrooms: 5
    • Bathrooms: 4
    • Full bathrooms: 4
    Rooms
    • Room types: Loft, Storage Rooms
    Primary bedroom
    • Features: En Suite Bathroom, Walk-In Closet(s)
    • Level: First
    • Area: 191.34 Square Feet
    • Dimensions: 12.11x15.8
    Bedroom 2
    • Features: Walk-In Closet(s)
    • Level: Second
    • Area: 153.8 Square Feet
    • Dimensions: 12.11x12.7
    Bedroom 3
    • Features: Walk-In Closet(s)
    • Level: Second
    • Area: 150.08 Square Feet
    • Dimensions: 13.4x11.2
    Bedroom 4
    • Features: En Suite Bathroom, Walk-In Closet(s)
    • Level: Second
    • Area: 177.66 Square Feet
    • Dimensions: 14.1x12.6
    Bedroom 5
    • Features: Built-in Closet
    • Level: First
    • Area: 133.92 Square Feet
    • Dimensions: 12.4x10.8
    Dinette
    • Level: First
    • Area: 131.3 Square Feet
    • Dimensions: 10.1x13
    Kitchen
    • Features: Pantry
    • Level: First
    • Area: 174.84 Square Feet
    • Dimensions: 12.4x14.1
    Living room
    • Level: First
    • Area: 279.36 Square Feet
    • Dimensions: 14.4x19.4
    Loft
    • Level: Second
    • Area: 349.74 Square Feet
    • Dimensions: 20.1x17.4
    Heating
    • Central, Electric
    Cooling
    • Central Air
    Appliances
    • Included: Dishwasher, Disposal, Dryer, Gas Water Heater, Microwave, Range, Refrigerator, Washer
    • Laundry: Inside, Laundry Room
    Features
    • Eating Space In Kitchen, In Wall Pest System, Open Floorplan, Primary Bedroom Main Floor, Solid Surface Counters, Thermostat, Walk-In Closet(s)
    • Flooring: Carpet, Luxury Vinyl, Tile
    • Doors: Sliding Doors
    • Has fireplace: No
    Interior area
    • Total structure area: 3,264
    • Total interior livable area: 2,894 sqft

    Property

    Parking
    • Total spaces: 2
    • Parking features: Driveway, Garage Door Opener
    • Attached garage spaces: 2
    • Has uncovered spaces: Yes
    Features
    • Levels: Two
    • Stories: 2
    • Exterior features: Irrigation System, Sidewalk
    Lot
    • Size: 6,098 Square Feet
    • Features: Landscaped, Sidewalk
    Details
    • Parcel number: U193120D6700000000160.0
    • Zoning: PD
    • Special conditions: None

    Construction

    Type & style
    • Home type: SingleFamily
    • Property subtype: Single Family Residence
    Materials
    • Block, Stucco, Wood Frame
    • Foundation: Slab
    • Roof: Shingle
    Condition
    • Completed
    • New construction: Yes
    • Year built: 2026
    Details
    • Builder model: WINTHROP
    • Builder name: PULTE HOME COMPANY, LLC

    Utilities & green energy

    • Sewer: Public Sewer
    • Water: Public
    • Utilities for property: Cable Available, Electricity Connected, Natural Gas Connected, Sewer Connected, Sprinkler Meter, Street Lights, Water Connected

    Community & HOA

    Community
    • Security: Smoke Detector(s)
    • Pet fee: $0 monthly
    • Subdivision: SPENCER GLEN SOUTH
    HOA
    • Has HOA: Yes
    • HOA fee: $91 monthly
    • HOA name: HomeRiver Group/ Patrick Dooley
    • HOA phone: 813-993-4000
    Location
    • Region: Riverview

    Financial & listing details

    • Price per square foot: $187/sqft
    • Tax assessed value: $63,630
    • Annual tax amount: $3,736
    • Date on market: 9/18/2026
    • Cumulative days on market: 24 days
    • Listing terms: Cash,Conventional,FHA,USDA Loan,VA Loan
    • Ownership: Fee Simple
    • Total actual rent: 0
    • Electric utility on property: Yes
    • Road surface type: Paved, Asphalt

    Price history

    DateEventPrice
    11/12/2026Sold$539,870-0.9%$187/sqft
    Source: Stellar MLS #TB8549813 Report a problem
    10/13/2026Pending sale$544,870$188/sqft
    Source: Stellar MLS #TB8549813 Report a problem
    9/19/2026Price change$544,870+0.3%$188/sqft
    Source: Pulte Report a problem
    9/18/2026Listed for sale$543,490+13.2%$188/sqft
    Source: Stellar MLS #TB8549813 Report a problem
    4/2/2026Listing removed$479,990$166/sqft
    Source: Pulte Report a problem
    2/4/2026Price change$479,990+0.2%$166/sqft
    Source: Pulte Report a problem
    1/9/2026Price change$478,990+0.2%$166/sqft
    Source: Pulte Report a problem
    1/7/2026Price change$477,990+0.2%$165/sqft
    Source: Pulte Report a problem
    11/19/2025Price change$476,990+0.6%$165/sqft
    Source: Pulte Report a problem
    11/5/2025Price change$473,990+0.4%$164/sqft
    Source: Pulte Report a problem
    9/12/2025Listed for sale$471,990$163/sqft
    Source: Pulte Report a problem

    Public tax history

    YearProperty taxesTax assessment
    2025$3,737 $63,630
    Find assessor info on the county website

    Neighborhood: 33578

    Nearby schools

    GreatSchools rating
    Schools provided by the listing agent
    • Elementary: Doby Elementary-HB
    • Middle: Eisenhower-HB
    • High: Sumner High School

    Source: Stellar MLS. This data may not be complete. We recommend contacting the local school district to confirm school assignments for this home.

    Get a cash offer in 3 minutes
    Find out how much your home could sell for in as little as 3 minutes with a no-obligation cash offer.
    Estimated market value

    $540,900

    Get a cash offer in 3 minutes
    Find out how much your home could sell for in as little as 3 minutes with a no-obligation cash offer.
    Estimated market value

    $540,900