Welcome to 9877 Milton Court, a stunning retreat nestled in a quiet cul-de-sac in one of Douglasville's most sought-after neighborhoods and top-rated school districts. This beautifully maintained home offers five spacious bedrooms and five full bathrooms, with thoughtful upgrades and elegant details throughout. The inviting curb appeal, complete with an extended covered front porch, sets the tone for what's inside-warmth, comfort, and versatility at every turn. Step inside to find gleaming hardwood floors, rich trim work, and a welcoming family room with a cozy fireplace, beamed ceilings, and built-in shelving. The updated kitchen is a chef's dream, featuring stainless steel appliances, Quartz countertops, and a large island perfect for entertaining or casual family meals. A full guest suite with its own bathroom is conveniently located on the main floor, ideal for visitors or multi-generational living. Upstairs, each bedroom includes its own sitting area, walk-in closet, and private full bath, offering plenty of space and privacy for everyone. The luxurious primary suite is a true retreat, with French doors, a romantic fireplace, and a spa-like en-suite bathroom with dual vanities and a soaking tub. The professionally finished basement offers even more living space, including a bedroom, full bathroom, media area, game room, and a private man cave or flex space. Whether you're working from home, hosting guests, or looking for a place to unwind, this basement has it all. Outside, enjoy the tranquility of your custom stone patio overlooking a natural creek and a wooded backdrop that provides privacy and beauty all year round. With thoughtful landscaping, multiple entertaining zones, and peaceful views, the outdoor space is just as impressive as the interior. Don't miss this incredible opportunity to own a move-in-ready home in a quiet, established community close to shopping, parks, and excellent schools. 9877 Milton Court truly offers the best of Douglasville living.
Closed
$580,000
9877 Milton Ct, Douglasville, GA 30135
5beds
4,599sqft
Single Family Residence
Built in 2001
0.37 Acres Lot
$580,300 Zestimate®
$126/sqft
$2,834 Estimated rent
Home value
$580,300
$493,000 - $679,000
$2,834/mo
Zestimate® history
Owner options
List your home for rent
$2,834/mo
Rent Zestimate®
Find your next renter with Zillow Rental Manager. Plus, with online applications, you can quickly screen prospective tenants – for free.
$2,834/mo
Rent Zestimate®
Refinance and save
$4,240/mo
Est. payment
Refinancing to a lower rate could help reduce your monthly payments and save thousands over the life of the loan.
$4,240/mo
Est. payment
Explore your selling options
Work with a Zillow partner agent
Leverage their expertise and Zillow's premium Showcase listings to get your home seen by more buyers.
Get startedList with your own agent
Get your home in front of millions of buyers by listing it on Zillow.
Learn how to do itSell it yourself
Take full control of how buyers see your home on Zillow by listing For Sale by Owner (FSBO).
List your homeWhat's special
Zillow last checked:
Listing updated:
Listed by:
Nicole Bond nicole.bond@metrobrokers.com,
BHGRE Metro Brokers
Bought with:
Sherry Donohue, 404948
RE/MAX Center
Source: GAMLS,MLS#: 10583628
Facts & features
Interior
Bedrooms & bathrooms
- Bedrooms: 5
- Bathrooms: 5
- Full bathrooms: 5
- Main level bathrooms: 1
- Main level bedrooms: 1
Rooms
- Room types: Bonus Room
Kitchen
- Features: Kitchen Island
Heating
- Natural Gas, Forced Air
Cooling
- Central Air, Ceiling Fan(s), Zoned
Appliances
- Included: Dishwasher, Double Oven, Gas Water Heater, Microwave, Refrigerator
- Laundry: Upper Level
Features
- Bookcases, Double Vanity, Tray Ceiling(s), Walk-In Closet(s)
- Flooring: Hardwood, Carpet
- Basement: Daylight,Finished,Exterior Entry
- Number of fireplaces: 2
- Fireplace features: Gas Log
- Common walls with other units/homes: No Common Walls
Interior area
- Total structure area: 4,599
- Total interior livable area: 4,599 sqft
- Finished area above ground: 3,212
- Finished area below ground: 1,387
Property
Parking
- Total spaces: 2
- Parking features: Attached
- Has attached garage: Yes
Features
- Levels: Three Or More
- Stories: 3
- Patio & porch: Patio
- Exterior features: Other
- On waterfront: Yes
- Waterfront features: Creek
Lot
- Size: 0.37 Acres
- Features: Cul-De-Sac
Details
- Parcel number: 00250150094
- Special conditions: Agent Owned
Construction
Type & style
- Home type: SingleFamily
- Architectural style: Traditional
- Property subtype: Single Family Residence
Materials
- Brick
- Roof: Composition
Condition
- Resale
- New construction: No
- Year built: 2001
Utilities & green energy
- Sewer: Public Sewer
- Water: Public
- Utilities for property: Underground Utilities
Community & HOA
Community
- Features: Clubhouse, Golf, Pool, Tennis Court(s), Street Lights
- Security: Carbon Monoxide Detector(s), Smoke Detector(s)
- Subdivision: Stewarts Creek At Chapel Hills
HOA
- Has HOA: Yes
- Services included: Tennis
- HOA fee: $725 annually
Location
- Region: Douglasville
Financial & listing details
- Price per square foot: $126/sqft
- Tax assessed value: $557,900
- Annual tax amount: $8,884
- Date on market: 8/12/2025
- Cumulative days on market: 156 days
- Listing agreement: Exclusive Right To Sell
- Listing terms: Cash,Conventional,FHA,USDA Loan,VA Loan
Price history
| Date | Event | Price |
|---|---|---|
| 2/11/2026 | Sold | $580,000-2.5%$126/sqft |
Source:  GAMLS #10583628 Report a problem GAMLS #10583628 Report a problem | ||
| 1/15/2026 | Pending sale | $595,000$129/sqft |
Source: GAMLS #10583628 Report a problem | ||
| 9/17/2025 | Price change | $595,000-1.7%$129/sqft |
Source: GAMLS #10583628 Report a problem | ||
| 8/13/2025 | Listed for sale | $605,000+120%$132/sqft |
Source: GAMLS #10583628 Report a problem | ||
| 7/24/2015 | Sold | $275,000-5.1%$60/sqft |
Source:  FMLS GA #5390307 Report a problem FMLS GA #5390307 Report a problem | ||
| 6/30/2015 | Pending sale | $289,900$63/sqft |
Source: BHHS Georgia Properties-Corporate Office #5390307 Report a problem | ||
| 3/7/2015 | Price change | $289,900-3.3%$63/sqft |
Source: BHHS Georgia Properties-Corporate Office #5390307 Report a problem | ||
| 1/29/2015 | Listed for sale | $299,900$65/sqft |
Source: BHHS Georgia Properties-Douglasville #5390307 Report a problem | ||
| 1/24/2015 | Pending sale | $299,900$65/sqft |
Source: BHHS Georgia Properties-Douglasville #5390307 Report a problem | ||
| 1/7/2015 | Price change | $299,900-4.8%$65/sqft |
Source: BHHS Georgia Properties-Douglasville #5390307 Report a problem | ||
| 11/27/2014 | Price change | $314,900-3.1%$68/sqft |
Source: BHHS Georgia Properties-Douglasville #5390307 Report a problem | ||
| 10/21/2014 | Price change | $324,900-1.5%$71/sqft |
Source: BHHS Georgia Properties-Douglasville #5390307 Report a problem | ||
| 9/30/2014 | Listed for sale | $329,900+32%$72/sqft |
Source: BHHS Georgia Properties-Douglasville #5390307 Report a problem | ||
| 6/7/2010 | Sold | $250,000-7.4%$54/sqft |
Source: Public Record Report a problem | ||
| 3/7/2010 | Price change | $269,900-3.6%$59/sqft |
Source: RE/MAX Westside #4024353 Report a problem | ||
| 3/6/2010 | Listed for sale | $279,900-22.2%$61/sqft |
Source: RE/MAX Westside #4024353 Report a problem | ||
| 9/15/2008 | Listing removed | $359,900$78/sqft |
Source: SecondSpace #107100 Report a problem | ||
| 5/25/2008 | Listed for sale | $359,900$78/sqft |
Source: Listhub #3468435 Report a problem | ||
| 4/22/2008 | Listing removed | $359,900$78/sqft |
Source: Listhub #3468435 Report a problem | ||
| 11/24/2007 | Listed for sale | $359,900-1.5%$78/sqft |
Source: Listhub #3468435 Report a problem | ||
| 9/19/2002 | Sold | $365,300$79/sqft |
Source: Public Record Report a problem | ||
Public tax history
| Year | Property taxes | Tax assessment |
|---|---|---|
| 2025 | $7,995 -10% | $223,160 -11.6% |
| 2024 | $8,884 +11.6% | $252,440 |
| 2023 | $7,960 +19.1% | $252,440 +41% |
| 2022 | $6,681 +16.1% | $179,040 +16.7% |
| 2021 | $5,756 +0.9% | $153,360 +0.1% |
| 2020 | $5,706 +3% | $153,200 +3.8% |
| 2019 | $5,539 +0.8% | $147,600 +2.7% |
| 2018 | $5,497 +2% | $143,680 +4.4% |
| 2017 | $5,388 +1.7% | $137,680 +25.2% |
| 2016 | $5,296 +21.2% | $110,000 -11.8% |
| 2015 | $4,370 | $124,760 +4% |
| 2014 | $4,370 -8.5% | $119,920 +21% |
| 2013 | $4,776 | $99,120 |
| 2012 | -- | -- |
| 2011 | -- | -- |
| 2010 | -- | -- |
| 2009 | $5,210 +10.7% | -- |
| 2007 | $4,705 -2.9% | -- |
| 2006 | $4,846 +5.9% | -- |
| 2005 | $4,576 | -- |
| 2004 | -- | -- |
| 2003 | $4,357 +276.4% | -- |
| 2002 | $1,158 +73.5% | -- |
| 2001 | $667 | -- |
Find assessor info on the county website
Neighborhood: 30135
Nearby homes
- $500,9005 bd4 ba3k sqft9875 Milton Ct, Douglasville, GA 30135Off Market
- $570,6005 bd4 ba4.7k sqft9879 Milton Ct, Douglasville, GA 30135Off Market
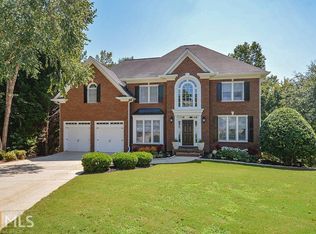
- $550,0005 bd5 ba4.2k sqft9873 Milton Ct, Douglasville, GA 30135Sold
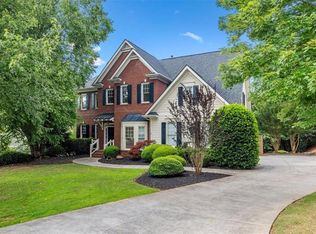
- $310,0004 bd4 ba3.3k sqft9880 Milton Ct, Douglasville, GA 30135Sold
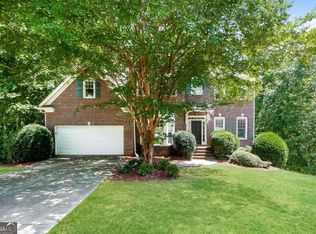
- $507,5005 bd4 ba2.9k sqft6227 Millstone Trl, Douglasville, GA 30135Off Market
- $598,7006 bd5 ba5.8k sqft9878 Milton Ct, Douglasville, GA 30135Off Market
- $485,6004 bd4 ba3.1k sqft9876 Milton Ct, Douglasville, GA 30135Off Market
- $511,4006 bd4 ba3k sqft6229 Millstone Trl, Douglasville, GA 30135Off Market
Nearby schools
GreatSchools rating
- 6/10Arbor Station Elementary SchoolGrades: PK-5Distance: 0.8 mi
- 8/10Chapel Hill Middle SchoolGrades: 6-8Distance: 1.7 mi
- 6/10Chapel Hill High SchoolGrades: 9-12Distance: 3 mi
Schools provided by the listing agent
- Elementary: Arbor Station
- Middle: Chapel Hill
- High: Chapel Hill
Source: GAMLS. This data may not be complete. We recommend contacting the local school district to confirm school assignments for this home.
Get a cash offer in 3 minutes
Find out how much your home could sell for in as little as 3 minutes with a no-obligation cash offer.
Estimated market value
$580,300
Get a cash offer in 3 minutes
Find out how much your home could sell for in as little as 3 minutes with a no-obligation cash offer.
Estimated market value
$580,300
- Georgia
- Douglas County
- Douglasville
- 30135
- 9877 Milton Ct
Nearby cities
Nearby zip codes
Other Douglasville Topics
