Skip main navigation
Sold for $190,000
  • $190,000

    9877 SW 59TH CIRCLE, OCALA, FL 34476

    3beds
    1,542sqft
    Single Family Residence
    Built in 1999
    8,712 Square Feet Lot
    $225,000 Zestimate®
    $123/sqft
    $2,063 Estimated rent

    Home value

    $225,000

    $212,000 - $239,000

    $2,063/mo

    Zestimate® history
    Loading
    Loading...

    Owner options

    List your home for rent

    $2,063/mo

    Rent Zestimate®

    Find your next renter with Zillow Rental Manager. Plus, with online applications, you can quickly screen prospective tenants – for free.

    Learn more

    $2,063/mo

    Rent Zestimate®

    Refinance and save

    $1,654/mo

    Est. payment

    Refinancing to a lower rate could help reduce your monthly payments and save thousands over the life of the loan.

    See today's rates

    $1,654/mo

    Est. payment

    Explore your selling options

    Work with a Zillow partner agent

    Leverage their expertise and Zillow's premium Showcase listings to get your home seen by more buyers.

    Get started

    List with your own agent

    Get your home in front of millions of buyers by listing it on Zillow.

    Learn how to do it

    Sell it yourself

    Take full control of how buyers see your home on Zillow by listing For Sale by Owner (FSBO).

    List your home

    What's special

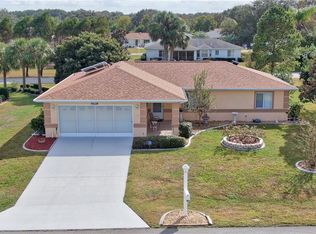
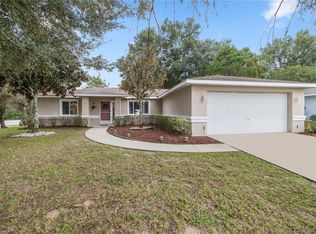
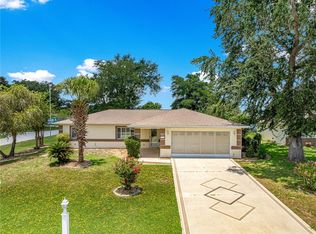
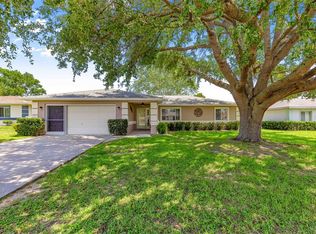
    Guess What's New?? If you guessed a new roof, you guessed right!! Just installed this week! Come and visit Cherrywood Estates and see this charming 3 Bedroom, 2 Bath Blue Jay Model! Step into comfort with the inviting floor plan. Enjoy the perfect blend of relaxation and social engagement in a home designed for the Florida life! Start your morning or unwind in the evening in the enclosed lanai with acrylic windows, providing the ideal space for comfort in any weather. Prepare your favorite meals in a delightful kitchen with all white appliances that compliment any decor style. Benefit from the inside laundry room complete with a washer and dryer, making household chores a breeze. 2 additional bedrooms for guests or an office space, meet your needs with versatility. Brand new water heater. Freshly cleaned carpets create a turn-key experience for an effortless move-in. Cherrywood Estates Community offers a community pool , tennis courts , shuffleboard, card room, billiard room and so much more for the active lifestyle. Clubhouse for community events and gathering with friends. Enjoy the outdoor spa surrounded by a screened in bird cage. Shuffleboard courts for leisurely fun. A well-equipped fitness center to keep you healthy and active . Live the lifestyle you deserve at Cherrywood Estates, a place where community and comfort come together. Experience the blend of convenience and community where every day feels like a retreat!

    Zillow last checked:

    Listing updated:

    Listed by:

    Emily Walker 352-362-4043,

    RE/MAX PREMIER REALTY 352-732-3222

    Bought with:

    Paul Lemieux II, PA, 3526272

    KELLER WILLIAMS CORNERSTONE RE

    Source: Stellar MLS,MLS#: OM671608MLS LogoOriginating MLS: Ocala - Marion

    Facts & features

    Interior

    Bedrooms & bathrooms
    • Bedrooms: 3
    • Bathrooms: 2
    • Full bathrooms: 2
    Rooms
    • Room types: Family Room, Utility Room
    Primary bedroom
    • Features: Walk-In Closet(s)
    • Level: First
    Primary bathroom
    • Features: Shower No Tub
    • Level: First
    Balcony porch lanai
    • Level: First
    • Dimensions: 15x10
    Balcony porch lanai
    • Level: First
    • Dimensions: 15x10
    Kitchen
    • Level: First
    Living room
    • Level: First
    Heating
    • Electric, Heat Pump
    Cooling
    • Central Air
    Appliances
    • Included: Dishwasher, Dryer, Electric Water Heater, Microwave, Range, Refrigerator, Washer
    • Laundry: Inside, Laundry Room
    Features
    • Cathedral Ceiling(s), Ceiling Fan(s), Living Room/Dining Room Combo, Split Bedroom, Walk-In Closet(s)
    • Flooring: Carpet, Tile
    • Doors: Sliding Doors
    • Windows: Window Treatments
    • Has fireplace: No
    Interior area
    • Total structure area: 2,746
    • Total interior livable area: 1,542 sqft

    Property

    Parking
    • Total spaces: 2
    • Parking features: Garage - Attached
    • Attached garage spaces: 2
    • Details: Garage Dimensions: 24X21
    Features
    • Levels: One
    • Stories: 1
    • Patio & porch: Enclosed, Rear Porch, Screened
    • Exterior features: Private Mailbox, Rain Gutters
    Lot
    • Size: 8,712 Square Feet
    • Dimensions: 85 x 102
    • Features: Cleared, Corner Lot, Landscaped
    • Residential vegetation: Mature Landscaping
    Details
    • Parcel number: 3568011620
    • Zoning: R1
    • Special conditions: None

    Construction

    Type & style
    • Home type: SingleFamily
    • Architectural style: Ranch
    • Property subtype: Single Family Residence
    Materials
    • Block, Concrete, Stucco
    • Foundation: Slab
    • Roof: Shingle
    Condition
    • New construction: No
    • Year built: 1999

    Utilities & green energy

    • Sewer: Public Sewer
    • Water: Public
    • Utilities for property: Electricity Connected, Sewer Connected, Water Connected

    Community & HOA

    Community
    • Features: Buyer Approval Required, Clubhouse, Fitness Center, Pool
    • Security: Smoke Detector(s)
    • Pet fee: $0 monthly
    • Senior community: Yes
    • Subdivision: CHERRYWOOD ESTATE
    HOA
    • Has HOA: Yes
    • Amenities included: Clubhouse, Fitness Center, Pool, Shuffleboard Court, Spa/Hot Tub
    • Services included: Community Pool
    • HOA fee: $321 monthly
    • HOA name: Jennifer Griffin
    • HOA phone: 352-237-1675
    Location
    • Region: Ocala

    Financial & listing details

    • Price per square foot: $123/sqft
    • Tax assessed value: $208,545
    • Annual tax amount: $923
    • Date on market: 1/26/2024
    • Cumulative days on market: 148 days
    • Listing terms: Cash,Conventional
    • Ownership: Fee Simple
    • Total actual rent: 0
    • Electric utility on property: Yes
    • Road surface type: Paved

    Price history

    DateEventPrice
    7/15/2024Sold$190,000-4.5%$123/sqft
    Source: Stellar MLS #OM671608 Report a problem
    6/25/2024Pending sale$199,000$129/sqft
    Source: Stellar MLS #OM671608 Report a problem
    6/12/2024Price change$199,000-9.5%$129/sqft
    Source: Stellar MLS #OM671608 Report a problem
    5/14/2024Price change$219,900-4.3%$143/sqft
    Source: Stellar MLS #OM671608 Report a problem
    4/12/2024Price change$229,900-4.2%$149/sqft
    Source: Stellar MLS #OM671608 Report a problem
    1/26/2024Listed for sale$239,900+16.2%$156/sqft
    Source: Stellar MLS #OM671608 Report a problem
    4/27/2006Sold$206,500$134/sqft
    Source: Public Record Report a problem

    Public tax history

    YearProperty taxesTax assessment
    2025$3,716 +3.7%$208,545 -0.7%
    2024$3,584 +288.1%$209,941 +165%
    2023$923 +3.6%$79,219 +3%
    2022$891 +1%$76,912 +3%
    2021$882 +0.1%$74,672 +1.4%
    2020$881 +0.4%$73,641 +2.3%
    2019$878 $71,985 +1.9%
    2018$878 +3.9%$70,643 +2.1%
    2017$845 +2.3%$69,190 +2.1%
    2016$826 $67,767 +0.7%
    2015$826 +5.1%$67,296 +0.8%
    2014$785 +1.5%$66,762 +1.5%
    2013$774 -0.2%$65,775 +0.4%
    2012$776 -23.7%$65,534 -23.5%
    2011$1,016 -22.9%$85,694 -18.6%
    2010$1,318 -11.3%$105,246 -10.8%
    2009$1,486 -18.9%$118,037 -17.2%
    2008$1,832 -17.3%$142,621 -8.4%
    2007$2,215 +78.3%$155,764 +84.3%
    2006$1,242 +7.2%$84,516 +3%
    2005$1,159 $82,054 +5.9%
    2004$1,159 +5.1%$77,507 +4.3%
    2002$1,102 +8.6%$74,280
    2001$1,014 --
    2000$1,014 --
    Find assessor info on the county website

    Neighborhood: Cherrywood Estates

    Nearby schools

    GreatSchools rating
    Get a cash offer in 3 minutes
    Find out how much your home could sell for in as little as 3 minutes with a no-obligation cash offer.
    Estimated market value
    $225,000
    Get a cash offer in 3 minutes
    Find out how much your home could sell for in as little as 3 minutes with a no-obligation cash offer.
    Estimated market value
    $225,000