Welcome to this light and bright ranch home nestled in a prime Windsor location, offering the perfect blend of indoor comfort and outdoor adventure on 2.5 acres of expansive land. As you step onto the property, you'll be greeted by vast open fields, ideal for riding small quads, playing with dogs, or simply enjoying the freedom of wide-open spaces. The property features several usable outbuildings, including a large wooden stable with 4 stalls, making it perfect for horse enthusiasts. Newly planted trees dot the landscape, providing both beauty and shade alongside several mature trees. Inside, the home boasts a functional floor plan with generous living space. A focal point wood-burning fireplace with a floor-to-ceiling brick surround adds warmth and charm to the living area, while the open dining room and kitchen are united by durable laminate wood floors. The kitchen is equipped with modern stainless appliances and a peninsula island for additional seating, perfect for casual dining or entertaining. The home features four bedrooms, one located opposite the other three, offering versatility as a family room or home office. Three bedrooms are situated on one wing of the home, including the primary bedroom with a walk-in closet and en-suite bath, ensuring privacy and comfort for all occupants. Ample storage can be found throughout all bedrooms. Outside, a great garden area awaits green thumbs, while a sprinkler system ensures easy maintenance. Peaceful patio and sitting areas provide the perfect spots to relax and soak in the tranquility of the surrounding landscape. Located just one mile from Windsor city limits, this property offers a rare opportunity to enjoy rural living with the convenience of nearby amenities. Whether you're seeking space to roam, room to grow, or simply a serene retreat to call home, this Windsor home has it all.
Sold for $670,000
Street View
$670,000
9877 State Highway 392, Windsor, CO 80550
4beds
1,978sqft
Single Family Residence
Built in 1978
2.52 Acres Lot
$713,500 Zestimate®
$339/sqft
$2,741 Estimated rent
Home value
$713,500
$671,000 - $771,000
$2,741/mo
Zestimate® history
Owner options
List your home for rent
$2,741/mo
Rent Zestimate®
Find your next renter with Zillow Rental Manager. Plus, with online applications, you can quickly screen prospective tenants – for free.
$2,741/mo
Rent Zestimate®
Refinance and save
$4,044/mo
Est. payment
Refinancing to a lower rate could help reduce your monthly payments and save thousands over the life of the loan.
$4,044/mo
Est. payment
Explore your selling options
Work with a Zillow partner agent
Leverage their expertise and Zillow's premium Showcase listings to get your home seen by more buyers.
Get startedList with your own agent
Get your home in front of millions of buyers by listing it on Zillow.
Learn how to do itSell it yourself
Take full control of how buyers see your home on Zillow by listing For Sale by Owner (FSBO).
List your homeWhat's special
Zillow last checked:
Listing updated:
Listed by:
Andrew Rottner 720-745-2937 Andrew.Rottner@Redfin.com,
Redfin Corporation
Bought with:
Andrew Rottner, 100056765
Redfin Corporation
Source: REcolorado as distributed by MLS GRID,MLS#: 5583193
Facts & features
Interior
Bedrooms & bathrooms
- Bedrooms: 4
- Bathrooms: 2
- Full bathrooms: 1
- 3/4 bathrooms: 1
- Main level bathrooms: 2
- Main level bedrooms: 4
Primary bedroom
- Description: Carpet Floors, Ceiling Fan, Built-In Corner Desk And Shelving, En-Suite Bath
- Level: Main
- Area: 360 Square Feet
- Dimensions: 18 x 20
Bedroom
- Description: Carpet Floors, Ceiling Fan, Triple Closets
- Level: Main
- Area: 308 Square Feet
- Dimensions: 14 x 22
Bedroom
- Description: Carpet Floors, Ceiling Fan, Walk-In Closet
- Level: Main
- Area: 176 Square Feet
- Dimensions: 11 x 16
Bedroom
- Description: Carpet Floors, Walk-In Closet
- Level: Main
- Area: 140 Square Feet
- Dimensions: 10 x 14
Primary bathroom
- Description: Primary En-Suite, Laminate Floors, Sink With Vanity, Walk-In Shower, Walk-In Closet
- Level: Main
- Area: 25 Square Feet
- Dimensions: 5 x 5
Bathroom
- Description: Laminate Wood Floors, Sink With Vanity, Tub/Shower Combination
- Level: Main
- Area: 45 Square Feet
- Dimensions: 5 x 9
Dining room
- Description: Open To Living Room And Kitchen, Laminate Wood Floors, Ceiling Fan
- Level: Main
- Area: 120 Square Feet
- Dimensions: 12 x 10
Kitchen
- Description: Laminate Wood Floors, Stainless Steel Appliances, Tile Countertops, Peninsula Island
- Level: Main
- Area: 144 Square Feet
- Dimensions: 12 x 12
Laundry
- Description: Washer And Dryer, Door To Backyard, Utility Sink, Storage
- Level: Main
- Area: 81 Square Feet
- Dimensions: 9 x 9
Living room
- Description: Carpet Floors, Wood-Burning Fireplace With Brick Surround
- Level: Main
- Area: 273 Square Feet
- Dimensions: 13 x 21
Heating
- Baseboard, Electric
Cooling
- Air Conditioning-Room
Appliances
- Included: Convection Oven, Cooktop, Dishwasher, Disposal, Dryer, Electric Water Heater, Microwave, Range, Refrigerator, Self Cleaning Oven, Washer
Features
- Ceiling Fan(s), Eat-in Kitchen, Laminate Counters, Tile Counters
- Flooring: Carpet, Laminate
- Windows: Double Pane Windows, Window Coverings
- Basement: Crawl Space
- Number of fireplaces: 1
- Fireplace features: Living Room, Wood Burning
- Common walls with other units/homes: No Common Walls
Interior area
- Total structure area: 1,978
- Total interior livable area: 1,978 sqft
- Finished area above ground: 1,978
Property
Parking
- Total spaces: 2
- Parking features: Lighted, Storage
- Garage spaces: 2
Features
- Levels: One
- Stories: 1
- Patio & porch: Covered
- Exterior features: Dog Run, Fire Pit, Gas Grill
- Has spa: Yes
- Spa features: Spa/Hot Tub
- Fencing: Fenced,None
- Has view: Yes
- View description: Mountain(s)
Lot
- Size: 2.52 Acres
- Features: Sprinklers In Front, Sprinklers In Rear
Details
- Parcel number: R1409886
- Special conditions: Standard
- Horses can be raised: Yes
- Horse amenities: Loafing Shed
Construction
Type & style
- Home type: SingleFamily
- Property subtype: Single Family Residence
Materials
- Frame, Wood Siding
- Roof: Composition
Condition
- Updated/Remodeled
- Year built: 1978
Utilities & green energy
- Electric: 220 Volts in Garage
- Water: Public
- Utilities for property: Electricity Connected
Green energy
- Energy efficient items: Appliances, Water Heater, Windows
Community & HOA
Community
- Subdivision: Windsor
HOA
- Has HOA: No
Location
- Region: Windsor
Financial & listing details
- Price per square foot: $339/sqft
- Annual tax amount: $3,007
- Date on market: 5/7/2024
- Listing terms: Cash,Conventional,FHA,VA Loan
- Exclusions: Sellers' Personal Property.
- Ownership: Individual
- Electric utility on property: Yes
Price history
| Date | Event | Price |
|---|---|---|
| 12/20/2024 | Sold | $670,000-6.9%$339/sqft |
Source:  REcolorado as distributed by MLS GRID #5583193 Report a problem REcolorado as distributed by MLS GRID #5583193 Report a problem | ||
| 7/6/2024 | Pending sale | $720,000$364/sqft |
Source: REcolorado as distributed by MLS GRID #5583193 Report a problem | ||
| 5/7/2024 | Listed for sale | $720,000$364/sqft |
Source: REcolorado as distributed by MLS GRID #5583193 Report a problem | ||
Public tax history
Tax history is unavailable.
Neighborhood: 80550
Nearby homes
- $720,7004 bd2 ba1.9k sqft9877 Highway 392, Windsor, CO 80550Off Market

- $773,4003 bd3 ba3.4k sqft9889 Highway 392, Windsor, CO 80550Off Market

- $466,5003 bd3 ba2.7k sqft937 Greenbrook Dr, Windsor, CO 80550Sold
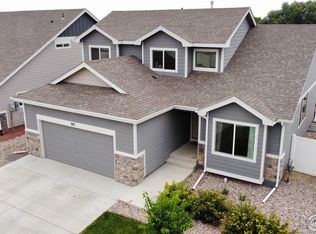
- $822,9005 bd3 ba2.3k sqft9909 Highway 392, Windsor, CO 80550Off Market
- $433,0003 bd2 ba1.2k sqft916 Greenbrook Dr, Windsor, CO 80550Off Market
- $1,294-- bd-- ba-- sqft180 County Road 21, Windsor, CO 80550Off Market
- $500,0004 bd3 ba2.9k sqft952 Greenbrook Dr, Windsor, CO 80550Sold
- $458,2004 bd3 ba1.7k sqft1030 Kendalbrook Dr, Windsor, CO 80550Off Market
Nearby schools
GreatSchools rating
- 5/10Hollister Lake ElementaryGrades: PK-5Distance: 0.7 mi
- 6/10Severance Middle SchoolGrades: 6-8Distance: 1.2 mi
- 6/10Severance High SchoolGrades: 9-12Distance: 1.8 mi
Schools provided by the listing agent
- Elementary: Mountain View
- Middle: Severance
- High: Windsor
- District: Weld RE-4
Source: REcolorado as distributed by MLS GRID. This data may not be complete. We recommend contacting the local school district to confirm school assignments for this home.
Get a cash offer in 3 minutes
Find out how much your home could sell for in as little as 3 minutes with a no-obligation cash offer.
Estimated market value
$713,500
Get a cash offer in 3 minutes
Find out how much your home could sell for in as little as 3 minutes with a no-obligation cash offer.
Estimated market value
$713,500
- Colorado
- Weld County
- Windsor
- 80550
- 9877 State Highway 392
