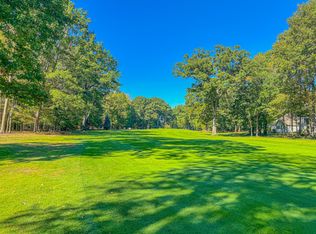
Discover serenity in beautiful Canadian Lakes. This classic ranch-style home, with its open and airy spaces and cathedral ceiling, exudes timeless charm. Ideally located near the clubhouse, restaurant, pool, and all-sports boat docking, this residence offers both convenience and tranquility. Enjoy spacious rooms, an oversize garage, and dedicated mud and laundry rooms. A beautiful stone fireplace graces the main living area, visible from the kitchen, living, and dining spaces. Nestled on a private cul-de-sac, the property features a wooded buffer overlooking the 15th fairway at the Royal Canadian Golf Club. Enhance your privacy by acquiring an additional adjacent lot. The turn-key opportunity presents itself, with the seller open to leaving most furnishings for the right offer.
Sold
$302,500
9877 Sunset Dr, Stanwood, MI 49346
3beds
1,996sqft
Single Family Residence
Built in 1992
0.56 Acres Lot
$339,300 Zestimate®
$152/sqft
$2,681 Estimated rent
Home value
$339,300
$322,000 - $356,000
$2,681/mo
Zestimate® history
Owner options
List your home for rent
$2,681/mo
Rent Zestimate®
Find your next renter with Zillow Rental Manager. Plus, with online applications, you can quickly screen prospective tenants – for free.
$2,681/mo
Rent Zestimate®
Refinance and save
$2,765/mo
Est. payment
Refinancing to a lower rate could help reduce your monthly payments and save thousands over the life of the loan.
$2,765/mo
Est. payment
Explore your selling options
Work with a Zillow partner agent
Leverage their expertise and Zillow's premium Showcase listings to get your home seen by more buyers.
Get startedList with your own agent
Get your home in front of millions of buyers by listing it on Zillow.
Learn how to do itSell it yourself
Take full control of how buyers see your home on Zillow by listing For Sale by Owner (FSBO).
List your homeWhat's special
Oversize garageSpacious roomsCathedral ceilingPrivate cul-de-sacOpen and airy spacesLaundry rooms
Zillow last checked:
Listing updated:
Listed by:
Chip Issette 231-629-2683,
Century 21 White House Realty
Bought with:
Chuck Ames, 6506047204
Century 21 White House Realty
Source: MichRIC,MLS#: 24003184
Facts & features
Interior
Bedrooms & bathrooms
- Bedrooms: 3
- Bathrooms: 3
- Full bathrooms: 2
- 1/2 bathrooms: 1
- Main level bedrooms: 3
Heating
- Forced Air
Cooling
- Central Air
Appliances
- Included: Dishwasher, Dryer, Microwave, Range, Refrigerator, Washer
- Laundry: Laundry Room, Main Level
Features
- Ceiling Fan(s), Center Island, Pantry
- Windows: Screens, Insulated Windows, Window Treatments
- Basement: Crawl Space
- Number of fireplaces: 1
- Fireplace features: Gas Log, Living Room
Interior area
- Total structure area: 1,996
- Total interior livable area: 1,996 sqft
Property
Parking
- Total spaces: 2
- Parking features: Attached, Garage Door Opener
- Garage spaces: 2
Features
- Stories: 1
- Pool features: Association Indoor Pool, Association
- Spa features: Association
- Waterfront features: Lake
Lot
- Size: 0.56 Acres
- Dimensions: 85 x 179 x 151 x 197
- Features: Level, Wooded, Cul-De-Sac
Details
- Parcel number: 5411192306000
- Zoning description: Res.
Construction
Type & style
- Home type: SingleFamily
- Architectural style: Ranch
- Property subtype: Single Family Residence
Materials
- Vinyl Siding
- Roof: Asphalt,Shingle
Condition
- New construction: No
- Year built: 1992
Details
- Builder name: John Bollman
Utilities & green energy
- Sewer: Septic Tank
- Water: Well
- Utilities for property: Phone Available, Natural Gas Available, Electricity Available, Cable Available, Natural Gas Connected
Community & HOA
Community
- Subdivision: Royal Canadian South
HOA
- Has HOA: Yes
- Amenities included: Airport/Runway, Baseball Diamond, Beach Area, Cable TV, Campground, Clubhouse, Fitness Center, Indoor Pool, Library, Meeting Room, Playground, Pool, Restaurant/Bar, Sauna, Security, Skiing, Spa/Hot Tub, Storage, Tennis Court(s), Trail(s), Boat Launch, Other
- Services included: Other, Snow Removal
- HOA fee: $838 annually
Location
- Region: Stanwood
Financial & listing details
- Price per square foot: $152/sqft
- Tax assessed value: $76,741
- Annual tax amount: $2,015
- Date on market: 1/13/2024
- Listing terms: Cash,Conventional
- Electric utility on property: Yes
- Road surface type: Paved
Price history
| Date | Event | Price |
|---|---|---|
| 3/1/2024 | Sold | $302,500-0.8%$152/sqft |
Source:  MichRIC #24003184 Report a problem MichRIC #24003184 Report a problem | ||
| 2/4/2024 | Contingent | $304,900$153/sqft |
Source: MichRIC #24003184 Report a problem | ||
| 1/13/2024 | Listed for sale | $304,900$153/sqft |
Source: MichRIC #24003184 Report a problem | ||
Public tax history
| Year | Property taxes | Tax assessment |
|---|---|---|
| 2025 | $2,109 +11056.4% | $144,800 +6.6% |
| 2024 | $19 | $135,800 +26.1% |
| 2023 | -- | $107,700 +23.5% |
| 2022 | -- | $87,200 +12.7% |
| 2021 | -- | $77,400 +2.9% |
| 2020 | -- | $75,200 +8.7% |
| 2019 | -- | $69,200 +1.5% |
| 2018 | -- | $68,200 +1.6% |
| 2017 | -- | $67,100 -0.1% |
| 2016 | -- | $67,200 +5.5% |
| 2014 | -- | $63,700 -4.9% |
| 2013 | -- | $67,000 -24% |
| 2012 | -- | $88,100 +22.5% |
| 2011 | -- | $71,900 -1.8% |
| 2010 | -- | $73,200 -7.6% |
| 2009 | -- | $79,200 -1.7% |
| 2008 | -- | $80,600 -8.6% |
| 2007 | -- | $88,200 |
| 2006 | -- | $88,200 +5.9% |
| 2005 | -- | $83,300 -0.7% |
| 2004 | -- | $83,900 +5% |
| 2003 | -- | $79,900 |
Find assessor info on the county website
Neighborhood: 49346
Nearby homes
- $7,000-- bd-- ba-- sqft9861 Sunset Dr, Stanwood, MI 49346Sold
- $7,0000.48 Acres9861 Sunset Dr #305, Stanwood, MI 49346Sold
- $435,0003 bd3 ba2.8k sqft9893 Sunset Dr, Stanwood, MI 49346Off Market
- $459,2004 bd4 ba3.2k sqft9909 Sunset Dr, Stanwood, MI 49346Off Market
- $491,4004 bd3 ba3.2k sqft9909 Sunset Dr, Canadian Lakes, MI 49346Off Market
- $8,200-- bd-- ba-- sqft9845 Sunset Dr, Stanwood, MI 49346Off Market
- $15,0000.38 Acres9886 Sunset Dr #326, Stanwood, MI 49346Sold
- $15,000-- bd-- ba-- sqft9886 Sunset Dr, Stanwood, MI 49346Sold
Nearby schools
GreatSchools rating
- 7/10Mecosta Elementary SchoolGrades: PK-4Distance: 5 mi
- 6/10Chippewa Hills High SchoolGrades: 7-12Distance: 9.7 mi
- 5/10Chippewa Hills Intermediate SchoolGrades: 5-8Distance: 9.8 mi


Get pre-qualified for a loan
At Zillow Home Loans, we can pre-qualify you in as little as 5 minutes with no impact to your credit score.An equal housing lender. NMLS #10287.
- Michigan
- Mecosta County
- Stanwood
- 49346
- 9877 Sunset Dr
Nearby cities
Nearby zip codes
Other Stanwood Topics
