Skip main navigation
Sold for $625,000
  • $625,000

    9878 Aurea Moss Ln, Orlando, FL 32832

    4beds
    2,505sqft
    Single Family Residence
    Built in 2020
    5,000 Square Feet Lot
    $629,100 Zestimate®
    $250/sqft
    $3,096 Estimated rent

    Home value

    $629,100

    $572,000 - $692,000

    $3,096/mo

    Zestimate® history
    Loading
    Loading...

    Owner options

    List your home for rent

    $3,096/mo

    Rent Zestimate®

    Find your next renter with Zillow Rental Manager. Plus, with online applications, you can quickly screen prospective tenants – for free.

    Learn more

    $3,096/mo

    Rent Zestimate®

    Refinance and save

    $4,574/mo

    Est. payment

    Refinancing to a lower rate could help reduce your monthly payments and save thousands over the life of the loan.

    See today's rates

    $4,574/mo

    Est. payment

    Explore your selling options

    Work with a Zillow partner agent

    Leverage their expertise and Zillow's premium Showcase listings to get your home seen by more buyers.

    Get started

    List with your own agent

    Get your home in front of millions of buyers by listing it on Zillow.

    Learn how to do it

    Sell it yourself

    Take full control of how buyers see your home on Zillow by listing For Sale by Owner (FSBO).

    List your home

    What's special

    Large islandVersatile loft areaSpacious en-suite bathroomNatural gas rangeOpen-concept floor planWhole-home water softener systemPrivate guest suite
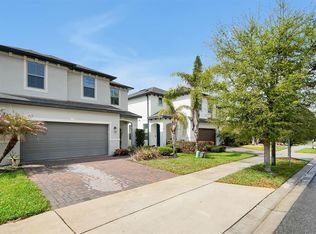
    One or more photo(s) has been virtually staged. WE JUST DID A $26K PRICE REDUCTION! This gorgeous home is PRICED TO SELL PLUS SELLER IS OFFERING CONTRIBUTIONS INCLUDING $10K FLEX CASH & MORE! Welcome to your dream home in the heart of Lake Nona! Located just minutes from everything Lake Nona has to offer, this large beautifully maintained 2020-built home is the perfect blend of style, space, and convenience. With 4 spacious bedrooms and 3 full bathrooms, this home offers comfort and flexibility for today’s modern lifestyle. Step inside to discover an open-concept floor plan that’s perfect for entertaining, with stunning upgraded flooring and tasteful kitchen finishes throughout. The chef’s kitchen features a large island, stylish cabinetry, natural gas range and a Smart Samsung refrigerator that’s included with the home. Downstairs, you’ll find a private guest suite ideal for in-laws or visitors, offering both comfort and seclusion. Natural light fills the home, and the sliding glass doors open up to a fully fenced backyard oasis with an extended paved patio and lush artificial turf—perfect for hosting, relaxing, and enjoying Florida’s year-round sunshine. Low maintenance, always green, and pet- and kid-friendly! Upstairs, the primary suite is a true retreat with TWO large walk-in closets, one of which features a custom closet system. The spacious en-suite bathroom boasts a dual sink vanity and a large walk-in shower. You’ll also find a versatile loft area, ideal for a TV room, playroom, or home office, plus a convenient upstairs laundry room. Additional features include automated roller shades in the sliding glass door, a whole-home water softener system and natural gas water heater and dryer which translate to significant savings in your electrical bill. This home is nestled in a quiet, safe community with only 114 homes, offering a sense of exclusivity and privacy rarely found in the area. Even more exciting, this is currently the ONLY home for sale in the entire community! and in addition, this community offers very spacious yards with plenty of space between houses, has NO CDD and very low HOA—making this an exceptional value in a highly desirable location. Don’t miss the opportunity to own this like-new gem in one of Orlando’s most sought-after communities. Schedule your private tour today before it’s gone! Call or text to find out more details about the amazing incentives the seller is offering.

    Zillow last checked:

    Listing updated:

    Listed by:

    Angie Amate 407-406-3213,

    EXP REALTY LLC 888-883-8509,

    Ceila Morales 888-883-8509,

    EXP REALTY LLC

    Bought with:

    Roy Guevara, 3625448

    REAL BROKER, LLC

    Source: Stellar MLS,MLS#: S5131998MLS LogoOriginating MLS: Sarasota - Manatee

    Facts & features

    Interior

    Bedrooms & bathrooms
    • Bedrooms: 4
    • Bathrooms: 3
    • Full bathrooms: 3
    Rooms
    • Room types: Loft
    Primary bedroom
    • Features: Walk-In Closet(s)
    • Level: Second
    Bedroom 2
    • Features: Dual Closets
    • Level: Second
    Bedroom 3
    • Features: Dual Closets
    • Level: Second
    Bedroom 4
    • Features: Dual Closets
    • Level: First
    Primary bathroom
    • Level: Second
    Bathroom 2
    • Level: Second
    Bathroom 3
    • Level: First
    Kitchen
    • Level: First
    Living room
    • Level: First
    Heating
    • Central
    Cooling
    • Central Air
    Appliances
    • Included: Dishwasher, Disposal, Dryer, Gas Water Heater, Microwave, Range, Range Hood, Refrigerator, Washer, Water Softener
    • Laundry: Gas Dryer Hookup, Laundry Room
    Features
    • Built-in Features, Ceiling Fan(s), Kitchen/Family Room Combo, Open Floorplan, PrimaryBedroom Upstairs, Stone Counters, Thermostat, Walk-In Closet(s)
    • Flooring: Carpet, Ceramic Tile, Laminate
    • Doors: Sliding Doors
    • Windows: Blinds, Window Treatments
    • Has fireplace: No
    Interior area
    • Total structure area: 3,175
    • Total interior livable area: 2,505 sqft

    Property

    Parking
    • Total spaces: 2
    • Parking features: Garage - Attached
    • Attached garage spaces: 2
    Features
    • Levels: Two
    • Stories: 2
    • Patio & porch: Front Porch, Patio
    • Exterior features: Irrigation System, Lighting, Rain Gutters, Sidewalk
    • Fencing: Fenced
    Lot
    • Size: 5,000 Square Feet
    Details
    • Parcel number: 092431514700930
    • Zoning: P-D
    • Special conditions: None

    Construction

    Type & style
    • Home type: SingleFamily
    • Property subtype: Single Family Residence
    Materials
    • Stucco
    • Foundation: Slab
    • Roof: Shingle
    Condition
    • New construction: No
    • Year built: 2020
    Details
    • Builder name: Beazer Homes

    Utilities & green energy

    • Sewer: Public Sewer
    • Water: Public
    • Utilities for property: Cable Available, Electricity Available, Water Available

    Community & HOA

    Community
    • Features: Playground, Pool
    • Pet fee: $0 monthly
    • Subdivision: MOSS PARK PRESERVE PH 2
    HOA
    • Has HOA: Yes
    • HOA fee: $127 monthly
    • HOA name: Moss Park Preserve Phase 2 HOA / Gabriela Jakobsen
    • HOA phone: 407-455-5950
    Location
    • Region: Orlando

    Financial & listing details

    • Price per square foot: $250/sqft
    • Tax assessed value: $534,166
    • Annual tax amount: $8,467
    • Date on market: 8/2/2025
    • Cumulative days on market: 66 days
    • Listing terms: Cash,Conventional,FHA,VA Loan
    • Ownership: Fee Simple
    • Total actual rent: 0
    • Electric utility on property: Yes
    • Road surface type: Asphalt, Concrete, Paved

    Price history

    DateEventPrice
    10/22/2025Sold$625,000-0.6%$250/sqft
    Source: Stellar MLS #S5131998 Report a problem
    9/25/2025Pending sale$629,000$251/sqft
    Source: Stellar MLS #S5131998 Report a problem
    9/20/2025Listing removed$3,400$1/sqft
    Source: Stellar MLS #S5134339 Report a problem
    9/10/2025Listed for rent$3,400$1/sqft
    Source: Stellar MLS #S5134339 Report a problem
    8/27/2025Price change$629,000-4%$251/sqft
    Source: Stellar MLS #S5131998 Report a problem
    8/2/2025Listed for sale$655,000-3.7%$261/sqft
    Source: Stellar MLS #S5131998 Report a problem
    7/22/2025Listing removed$680,000$271/sqft
    Source: Stellar MLS #S5130279 Report a problem
    7/4/2025Listed for sale$680,000+69.2%$271/sqft
    Source: Stellar MLS #S5130279 Report a problem
    8/31/2020Sold$401,850$160/sqft
    Source: Public Record Report a problem

    Public tax history

    YearProperty taxesTax assessment
    2024$8,467 +13.3%$463,462 +10.5%
    2023$7,474 +13.5%$419,511 +10%
    2022$6,583 +10.3%$381,374 +10%
    2021$5,970 +509.1%$346,704 +670.5%
    2020$980 $45,000
    Find assessor info on the county website

    Neighborhood: Storey Park

    Nearby schools

    GreatSchools rating
    Schools provided by the listing agent
    • Elementary: Moss Park Elementary
    • Middle: Innovation Middle School

    Source: Stellar MLS. This data may not be complete. We recommend contacting the local school district to confirm school assignments for this home.

    Get a cash offer in 3 minutes
    Find out how much your home could sell for in as little as 3 minutes with a no-obligation cash offer.
    Estimated market value
    $629,100
    Get a cash offer in 3 minutes
    Find out how much your home could sell for in as little as 3 minutes with a no-obligation cash offer.
    Estimated market value
    $629,100