Welcome to this extra spacious and well-maintained Ranch home with bonus 2nd floor featuring a loft with additional bedroom and full bath, located next to the Boulder Creek Golf Club and just minutes from Aurora's southern amenities, and offers over 3,463 living sq ft including a finished walkout basement with recreation room, full bath, and additional bedroom. Set against a private, wooded backdrop with no rear neighbors, the home also features a deck and a patio area with serene views. Vaulted ceilings and generous windows fill the home with natural light. The open-concept main floor includes a great room, den, and dining area with access to the deck. An eat-in kitchen is equipped with stainless steel appliances included, under-cabinet lighting, and a tile backsplash. The first-floor owners’ suite has a tray ceiling, walk-in closet with custom-made organizer, and beautifully updated en-suite bath with double vanity and Roman-style tiled walk-in shower. A first-floor laundry room completes the main level. Recent updates include: Replaced furnace and A/C (2019), installed lawn sprinkler system (2016), replaced refrigerator (2020), washer (2024), dryer (2025), dishwasher (2020), range (2008), water heater (2015), sump pump (2014), remodeled master bath (2016), installed California Closets organizer in master walk-in (2010), replaced front walk (2020), installed Bose surround sound system (2017), replaced garage door opener (2019), installed ceiling fans (2008), and more! INCLUDED are ALL kitchen appliances, washer/dryer, great room TV & Bose surround sound system, den desk/bookshelves, shelves in basement storage area, Ring doorbell, and a 1-year home warranty. The HOA offers optional landscaping and snow removal for an additional monthly fee. Conveniently located near I-80, plenty of shopping, restaurants, parks, and other local attractions. This home is a must see!
Closed
$432,000
9878 Creekside Way, Streetsboro, OH 44241
4beds
3,463sqft
Single Family Residence
Built in 2008
9,234 Square Feet Lot
$458,800 Zestimate®
$125/sqft
$3,525 Estimated rent
Home value
$458,800
$381,000 - $555,000
$3,525/mo
Zestimate® history
Owner options
List your home for rent
$3,525/mo
Rent Zestimate®
Find your next renter with Zillow Rental Manager. Plus, with online applications, you can quickly screen prospective tenants – for free.
$3,525/mo
Rent Zestimate®
Refinance and save
$3,229/mo
Est. payment
Refinancing to a lower rate could help reduce your monthly payments and save thousands over the life of the loan.
$3,229/mo
Est. payment
Explore your selling options
Work with a Zillow partner agent
Leverage their expertise and Zillow's premium Showcase listings to get your home seen by more buyers.
Get startedList with your own agent
Get your home in front of millions of buyers by listing it on Zillow.
Learn how to do itSell it yourself
Take full control of how buyers see your home on Zillow by listing For Sale by Owner (FSBO).
List your homeWhat's special
Great roomVaulted ceilingsOpen-concept main floorStainless steel appliancesUnder-cabinet lightingFirst-floor laundry roomDouble vanity
Zillow last checked:
Listing updated:
Listed by:
Inna M Muravin 440-568-0400 cleveland@evrealestate.com,
Engel & Völkers Distinct
Bought with:
Tina Grant, 392478
Howard Hanna
Source: MLS Now,MLS#: 5134229 Originating MLS: Akron Cleveland Association of REALTORS
Originating MLS: Akron Cleveland Association of REALTORSFacts & features
Interior
Bedrooms & bathrooms
- Bedrooms: 4
- Bathrooms: 4
- Full bathrooms: 4
- Main level bathrooms: 2
- Main level bedrooms: 2
Primary bedroom
- Description: Flooring: Carpet
- Features: Tray Ceiling(s), Walk-In Closet(s), Window Treatments
- Level: First
- Dimensions: 24 x 14
Bedroom
- Description: Flooring: Carpet
- Features: Window Treatments
- Level: Second
- Dimensions: 16 x 14
Bedroom
- Description: Flooring: Carpet
- Features: Vaulted Ceiling(s), Window Treatments
- Level: First
- Dimensions: 13 x 12
Bedroom
- Description: Flooring: Carpet
- Features: Window Treatments
- Level: Lower
- Dimensions: 27 x 16
Den
- Description: Flooring: Carpet
- Features: Window Treatments
- Level: First
- Dimensions: 11 x 14
Dining room
- Description: Flooring: Other
- Features: Chandelier, Vaulted Ceiling(s), Window Treatments
- Level: First
- Dimensions: 12 x 10
Eat in kitchen
- Description: Flooring: Other
- Features: Breakfast Bar, Vaulted Ceiling(s)
- Level: First
- Dimensions: 13 x 10
Family room
- Description: Flooring: Carpet
- Features: Vaulted Ceiling(s), Window Treatments
- Level: First
- Dimensions: 19 x 16
Laundry
- Description: Flooring: Other
- Level: First
- Dimensions: 8 x 7
Loft
- Description: Flooring: Carpet
- Features: Window Treatments
- Level: Second
- Dimensions: 15 x 26
Recreation
- Description: Flooring: Carpet
- Features: Window Treatments
- Level: Lower
- Dimensions: 27 x 23
Sunroom
- Description: Flooring: Other
- Features: Vaulted Ceiling(s), Window Treatments
- Level: First
- Dimensions: 12 x 14
Heating
- Forced Air, Gas
Cooling
- Central Air, Ceiling Fan(s)
Appliances
- Included: Dryer, Dishwasher, Disposal, Microwave, Range, Refrigerator, Washer
- Laundry: Washer Hookup, Electric Dryer Hookup, Main Level, Laundry Room, Laundry Tub, Sink
Features
- Breakfast Bar, Tray Ceiling(s), Ceiling Fan(s), Chandelier, Double Vanity, Entrance Foyer, Eat-in Kitchen, Open Floorplan, Recessed Lighting, Sound System, Vaulted Ceiling(s), Walk-In Closet(s), Wired for Sound
- Windows: Blinds, Window Treatments
- Basement: Daylight,Full,Finished,Storage Space,Walk-Out Access,Sump Pump
- Has fireplace: No
- Fireplace features: None
Interior area
- Total structure area: 3,463
- Total interior livable area: 3,463 sqft
- Finished area above ground: 2,398
- Finished area below ground: 1,065
Property
Parking
- Total spaces: 2
- Parking features: Attached, Concrete, Direct Access, Driveway, Garage, Kitchen Level
- Attached garage spaces: 2
Features
- Levels: One,Two
- Stories: 1
- Patio & porch: Deck, Patio
- Exterior features: Sprinkler/Irrigation
- Has view: Yes
- View description: Trees/Woods
Lot
- Size: 9,234 Square Feet
- Features: Back Yard, Front Yard, Sprinklers In Rear, Sprinklers In Front, Landscaped
Details
- Parcel number: 350281000008000
Construction
Type & style
- Home type: SingleFamily
- Architectural style: Other,Ranch
- Property subtype: Single Family Residence
Materials
- Vinyl Siding
- Roof: Asphalt,Fiberglass
Condition
- Year built: 2008
Details
- Warranty included: Yes
Utilities & green energy
- Sewer: Public Sewer
- Water: Public
Community & HOA
Community
- Security: Carbon Monoxide Detector(s), Smoke Detector(s)
- Subdivision: Boulder Creek
HOA
- Has HOA: Yes
- Services included: Insurance, Other
- HOA fee: $430 annually
- HOA name: Boulder Creek Hoa
Location
- Region: Streetsboro
Financial & listing details
- Price per square foot: $125/sqft
- Tax assessed value: $404,100
- Annual tax amount: $5,845
- Date on market: 6/26/2025
- Cumulative days on market: 4 days
- Listing terms: Cash,Conventional,FHA,VA Loan
Price history
| Date | Event | Price |
|---|---|---|
| 8/8/2025 | Sold | $432,000+8%$125/sqft |
Source:  MLS Now #5134229 Report a problem MLS Now #5134229 Report a problem | ||
| 6/30/2025 | Pending sale | $399,900$115/sqft |
Source: MLS Now #5134229 Report a problem | ||
| 6/26/2025 | Listed for sale | $399,900+47%$115/sqft |
Source: MLS Now #5134229 Report a problem | ||
| 9/23/2008 | Sold | $272,000+504.4%$79/sqft |
Source: Public Record Report a problem | ||
| 7/3/2008 | Sold | $45,000$13/sqft |
Source: Public Record Report a problem | ||
Public tax history
| Year | Property taxes | Tax assessment |
|---|---|---|
| 2025 | $5,860 +0.3% | $141,440 |
| 2024 | $5,845 +10.2% | $141,440 +34.6% |
| 2023 | $5,304 -0.1% | $105,070 |
| 2022 | $5,311 -0.4% | $105,070 |
| 2021 | $5,331 +3.2% | $105,070 +12.5% |
| 2020 | $5,165 -0.9% | $93,420 |
| 2019 | $5,214 +23.6% | $93,420 +9.9% |
| 2018 | $4,218 | $85,020 |
| 2017 | $4,218 -0.1% | $85,020 |
| 2016 | $4,221 -0.2% | $85,020 |
| 2015 | $4,227 +3.2% | $85,020 +4.8% |
| 2014 | $4,097 +1.1% | $81,100 |
| 2013 | $4,051 +12% | $81,100 |
| 2012 | $3,616 -7% | $81,100 -9.6% |
| 2011 | $3,890 +0% | $89,710 |
| 2010 | $3,889 +5.6% | $89,710 |
| 2009 | $3,683 | $89,710 |
| 2008 | $3,683 | $89,710 +417.7% |
| 2007 | -- | $17,330 |
Find assessor info on the county website
Neighborhood: 44241
Nearby homes
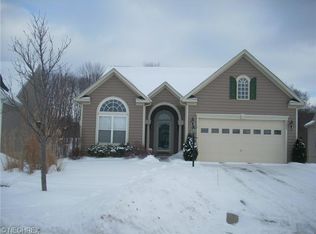
- $424,7003 bd3 ba2.7k sqft9884 Creekside Way, Streetsboro, OH 44241Off Market
- $446,4003 bd2 ba2.5k sqft9872 Creekside Way, Streetsboro, OH 44241Off Market
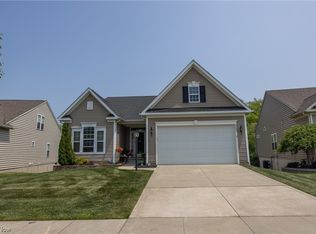
- $444,3003 bd3 ba3.4k sqft9890 Creekside Way, Streetsboro, OH 44241Off Market
- $365,4003 bd3 ba1.9k sqft9866 Creekside Way, Streetsboro, OH 44241Off Market

- $443,3003 bd3 ba2.3k sqft9896 Creekside Way, Streetsboro, OH 44241Off Market
- $368,5003 bd3 ba2.1k sqft9860 Creekside Way, Streetsboro, OH 44241Off Market
- $434,9004 bd3 ba2.3k sqft9875 Creekside Way, Streetsboro, OH 44241Off Market
- $458,9003 bd2 ba2.5k sqft9889 Creekside Way, Streetsboro, OH 44241Off Market
Nearby schools
GreatSchools rating
- 8/10Henry Defer Intermediate Elementary SchoolGrades: 4-6Distance: 1.7 mi
- 8/10Streetsboro Middle SchoolGrades: 6-8Distance: 1.8 mi
- 6/10Streetsboro High SchoolGrades: 9-12Distance: 2.4 mi
Schools provided by the listing agent
- District: Streetsboro CSD - 6709
Source: MLS Now. This data may not be complete. We recommend contacting the local school district to confirm school assignments for this home.
Get a cash offer in 3 minutes
Find out how much your home could sell for in as little as 3 minutes with a no-obligation cash offer.
Estimated market value
$458,800
Get a cash offer in 3 minutes
Find out how much your home could sell for in as little as 3 minutes with a no-obligation cash offer.
Estimated market value
$458,800
- Ohio
- Portage County
- Streetsboro
- 44241
- 9878 Creekside Way
Nearby cities
Nearby zip codes
Other Streetsboro Topics
