Welcome to Herrington Place! This light and bright 3-bedroom + office, 2-bath home, built in 2014, offers a desirable split floor plan with comfortable living spaces and thoughtful details throughout. The foyer welcomes you with wood-look flooring and a coat closet, while the nearby office features tray ceilings, chair rail, a ceiling fan, and French doors. The spacious living room is open to the dining area and kitchen and features high ceilings, carpet, and a fireplace with a white mantle. The kitchen offers rich brown cabinetry, granite countertops, new KitchenAid appliances, a pantry, tile flooring, and a large L-shaped breakfast bar. The tiled dining area provides French door access to the covered back patio with a ceiling fan. The primary suite features carpet, a tray ceiling, ceiling fan, and large walk-in closet with built-ins. The primary bath includes a rich brown double vanity with granite countertop, garden tub, separate glass-door shower, and private water closet. The additional bedrooms also feature carpet, ceiling fans, and ample storage. The guest bath features a tub/shower combination, granite countertop, and rich brown vanity. The laundry room includes storage and convenient access to the attached 2-car garage, which offers additional storage and its own mini-split AC. Outside, the partially privacy-fenced backyard includes two yard buildings (one with AC), providing plenty of extra storage space. For added convenience the home also has a Natural gas Whole Home Generator, exterior sprinkler system and paid off solar panels. This home offers a great combination of functionality, comfort, and style in the desirable Herrington Place subdivision!
For sale
Price cut: $7.6K (9/21)
$324,900
9878 Monet Way, Pensacola, FL 32514
3beds
1,806sqft
Single Family Residence
Built in 2014
7,296 Square Feet Lot
$-- Zestimate®
$180/sqft
$16/mo HOA
What's special
Large l-shaped breakfast barOffice features tray ceilingsDesirable split floor planExterior sprinkler systemWood-look flooringPartially privacy-fenced backyardNew kitchenaid appliances
- 39 days
- 738
- 78
Likely to sell faster than
Zillow last checked:
Listing updated:
Listed by:
Preston Murphy 850-380-0571,
KELLER WILLIAMS REALTY GULF COAST
Source: PAR,MLS#: 687417
Facts & features
Interior
Bedrooms & bathrooms
- Bedrooms: 3
- Bathrooms: 2
- Full bathrooms: 2
Rooms
- Room types: Office
Primary bedroom
- Level: First
- Area: 231.72
- Dimensions: 16.17 x 14.33
Bedroom
- Level: First
- Area: 122.67
- Dimensions: 11.5 x 10.67
Bedroom 1
- Level: First
- Area: 125.56
- Dimensions: 10.25 x 12.25
Bathroom
- Level: First
- Area: 45.06
- Dimensions: 5.25 x 8.58
Dining room
- Level: First
- Area: 132.22
- Dimensions: 11.33 x 11.67
Kitchen
- Level: First
- Area: 165.54
- Dimensions: 11.42 x 14.5
Living room
- Level: First
- Area: 281.44
- Dimensions: 19.75 x 14.25
Office
- Level: First
- Area: 116.42
- Dimensions: 11 x 10.58
Heating
- Natural Gas, Fireplace(s)
Cooling
- Central Air, Ceiling Fan(s)
Appliances
- Included: Gas Water Heater, Dryer, Washer, Built In Microwave, Dishwasher, Disposal, Refrigerator
- Laundry: Inside, W/D Hookups
Features
- Storage, Baseboards, Ceiling Fan(s), High Ceilings, High Speed Internet
- Flooring: Tile, Carpet, Simulated Wood
- Doors: Insulated Doors, Storm Door(s)
- Windows: Shutters
- Has basement: No
- Has fireplace: Yes
Interior area
- Total structure area: 1,806
- Total interior livable area: 1,806 sqft
Property
Parking
- Total spaces: 2
- Parking features: 2 Car Garage, Front Entrance, Garage Door Opener
- Garage spaces: 2
Features
- Levels: One
- Stories: 1
- Patio & porch: Covered
- Exterior features: Rain Gutters
- Pool features: None
- Fencing: Back Yard,Partial,Privacy
Lot
- Size: 7,296 Square Feet
- Features: Central Access, Sprinkler
Details
- Parcel number: 071s302300140001
- Zoning description: Res Single
Construction
Type & style
- Home type: SingleFamily
- Architectural style: Craftsman
- Property subtype: Single Family Residence
Materials
- Frame
- Foundation: Slab
- Roof: Shingle
Condition
- Resale
- New construction: No
- Year built: 2014
Utilities & green energy
- Electric: Circuit Breakers
- Sewer: Public Sewer
- Water: Public
- Utilities for property: Cable Available
Green energy
- Energy efficient items: Insulation, Insulated Floors, Insulated Walls, Ridge Vent
- Energy generation: Solar
Community & HOA
Community
- Security: Smoke Detector(s)
- Subdivision: Herrington Place
HOA
- Has HOA: Yes
- Services included: Association, Maintenance Grounds
- HOA fee: $195 annually
Location
- Region: Pensacola
Financial & listing details
- Price per square foot: $180/sqft
- Tax assessed value: $305,393
- Annual tax amount: $2,016
- Price range: $324.9K - $324.9K
- Date on market: 8/18/2026
- Cumulative days on market: 39 days
- Road surface type: Paved
Estimated market value
Not available
Estimated sales range
Not available
Not available
Price history
| Date | Event | Price |
|---|---|---|
| 9/21/2026 | Price change | $324,900-2.3%$180/sqft |
Source:  PAR #687417 Report a problem PAR #687417 Report a problem | ||
| 9/6/2026 | Price change | $332,500-5%$184/sqft |
Source: PAR #687417 Report a problem | ||
| 8/18/2026 | Listed for sale | $350,000+70.7%$194/sqft |
Source: PAR #687417 Report a problem | ||
| 3/24/2017 | Sold | $205,000-4.6%$114/sqft |
Source: PAR #508583 Report a problem | ||
| 2/6/2017 | Price change | $214,900-4.5%$119/sqft |
Source: Upside Realty LLC #508583 Report a problem | ||
| 11/5/2016 | Price change | $225,000+2.7%$125/sqft |
Source: Upside Realty LLC #508583 Report a problem | ||
| 10/6/2016 | Listed for sale | $219,000+18.6%$121/sqft |
Source: Owner Report a problem | ||
| 6/30/2014 | Sold | $184,681-4.1%$102/sqft |
Source: PAR #453983 Report a problem | ||
| 12/20/2013 | Listing removed | $192,505$107/sqft |
Source: MILTON C. ROGERS, BROKER #453983 Report a problem | ||
| 11/11/2013 | Listed for sale | $192,505$107/sqft |
Source: MILTON C. ROGERS, BROKER #453983 Report a problem | ||
Public tax history
| Year | Property taxes | Tax assessment |
|---|---|---|
| 2024 | $2,016 +1% | $305,393 +6.3% |
| 2023 | $1,995 +2.8% | $287,168 +9.3% |
| 2022 | $1,942 +1% | $262,726 +22.1% |
| 2021 | $1,922 +2.4% | $215,086 +10.4% |
| 2020 | $1,877 +1.7% | $194,744 +4.8% |
| 2019 | $1,845 | $185,818 +27.7% |
| 2018 | $1,845 +0.7% | $145,490 -1.7% |
| 2017 | $1,831 -25.5% | $148,047 +1.9% |
| 2016 | $2,457 +0.8% | $145,301 +4% |
| 2015 | $2,438 | $139,748 +553.8% |
| 2014 | $2,438 | $21,375 |
| 2013 | -- | $21,375 |
| 2012 | -- | $21,375 |
| 2011 | -- | $21,375 |
| 2010 | -- | $21,375 |
| 2009 | -- | $21,375 -11.8% |
| 2008 | -- | $24,225 +2% |
| 2007 | -- | $23,750 |
Find assessor info on the county website
Monthly payment
Est. payment
Payment breakdown
Explore the cost of this home by adjusting the details. Changes won't be saved.Climate risks
Neighborhood: 32514
Nearby schools
Schools provided by the listing agent
- Elementary: Mcarthur
- Middle: FERRY PASS
- High: Tate
Source: PAR. This data may not be complete. We recommend contacting the local school district to confirm school assignments for this home.

Similar homes
- $358,8113 bd2 ba1.7k sqft8365 Eagle Pointe Rd Lot 14-C, Pensacola, FL 32526New Construction
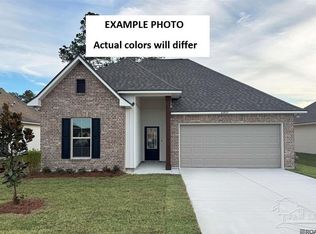 MLS ID #688946, Jacob Kaiser, DSLD Homes Florida LLC. PAR
 - $328,9903 bd2 ba1.6k sqft8374 Eagle Pointe Rd Lot 7B, Pensacola, FL 32526New Construction
 MLS ID #684295, Jacob Kaiser, DSLD Homes Florida LLC. PAR
 - $335,0003 bd2 ba1.7k sqft2667 Avalon St, Cantonment, FL 32533For Sale
 MLS ID #689249, Tabitha Thompson, MITCHELL RESIDENTIAL. PAR
 - $313,9903 bd2 ba1.4k sqft8382 Eagle Pointe Rd Lot 5B, Pensacola, FL 32526New Construction
 MLS ID #684369, Jacob Kaiser, DSLD Homes Florida LLC. PAR
