Skip main navigation
Off market
  • $562,000

    9878 Oakdale Woods Ct, Vienna, VA 22181

    3beds
    1,328sqft
    Condo
    Built in 1978
    -- sqft lot
    $562,000 Zestimate®
    $423/sqft
    $3,042 Estimated rent

    Home value

    $562,000

    $534,000 - $590,000

    $3,042/mo

    Zestimate® history
    Loading
    Loading...

    Owner options

    List your home for rent

    $3,042/mo

    Rent Zestimate®

    Find your next renter with Zillow Rental Manager. Plus, with online applications, you can quickly screen prospective tenants – for free.

    Learn more

    $3,042/mo

    Rent Zestimate®

    Refinance and save

    $3,603/mo

    Est. payment

    Refinancing to a lower rate could help reduce your monthly payments and save thousands over the life of the loan.

    See today's rates

    $3,603/mo

    Est. payment

    Explore your selling options

    Work with a Zillow partner agent

    Leverage their expertise and Zillow's premium Showcase listings to get your home seen by more buyers.

    Get started

    List with your own agent

    Get your home in front of millions of buyers by listing it on Zillow.

    Learn how to do it

    Sell it yourself

    Take full control of how buyers see your home on Zillow by listing For Sale by Owner (FSBO).

    List your home

    What's special

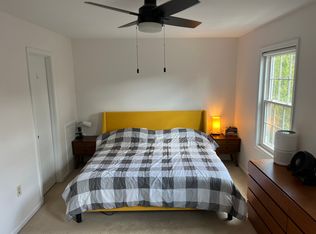
    OPEN HOUSE CANCELED. HOME UNDER CONTRACT. BACK UP OFFERS WELCOMED. Welcome to 9878 Oakdale Woods Court in the Oakton Cloisters! Carolyn Homes is proud to present this exceptional colonial townhome, with three bedrooms, two full and one half-baths. You'll love the bright and open floor plan featuring hardwood floors and thoughtfully-chosen updates throughout. Step inside and make your way into the light-filled kitchen, with stainless steel appliances, abundant cabinetry, custom designed backsplash, and breakfast area with large bay window. Adjacent to the kitchen, you will find the elegant and spacious dining and living rooms, ideally configured for formal entertaining as well as comfortable family living. The living room features french doors opening to a lovely back patio and fenced yard, creating a beautiful oasis perfect for relaxing or dining al fresco. Make your way upstairs, where you will find a master suite with a spa-like bath and ample closet space. Also on this level are two additional bedrooms and a renovated hall bath. Conveniently located a short distance from Tysons Corner, with the Vienna Metro and countless dining, shopping, and recreation options within a short distance, this home is a perfect 10! Special features: Private no-thru traffic road, Gourmet kitchen with stainless steel appliances, Hardwood floors throughout main level, Living room contains in wall wiring for 9.1 surround sound experience, Two numbered Reserved parking spaces directly in front of property & ample guest parking, Private rear patio and with mature plantings, Pet-friendly community, Walking distance from Oakton HS & Vienna Metro, Floored attic for storage, Gutter guards, HOA Fee Includes: Common Grounds maintenance, Playground, Snow and trash removal, Road / parking space maintenance. MAKE THIS YOUR NEW HOME TODAY!

    This property is not currently displayed as for sale or rent on Zillow. This may be different from what's on other websites or public sources.
    Facts & features

    Interior

    Bedrooms & bathrooms
    • Bedrooms: 3
    • Bathrooms: 3
    • Full bathrooms: 2
    • 1/2 bathrooms: 1
    Heating
    • Heat pump
    Cooling
    • Central
    Appliances
    • Included: Dryer, Freezer, Microwave, Refrigerator, Washer
    Features
    • Window Treatments, Master Bath(s), Recessed Lighting, Built-Ins, CeilngFan(s), Dining Area, Kitchen - Table Space, Kitchen - Gourmet, Breakfast Area, Butlers Pantry, Attic, Carpet
    • Flooring: Carpet, Hardwood
    • Basement: None
    Interior area
    • Total interior livable area: 1,328 sqft

    Property

    Features
    • Exterior features: Other
    Lot
    • Size: 1,459 Square Feet
    Details
    • Parcel number: 0481170002

    Construction

    Type & style
    • Home type: Condo
    Materials
    • Metal
    • Roof: Composition
    Condition
    • Year built: 1978

    Community & HOA

    HOA
    • Has HOA: Yes
    • HOA fee: $79 monthly
    Location
    • Region: Vienna

    Financial & listing details

    • Price per square foot: $423/sqft
    • Tax assessed value: $490,010
    • Annual tax amount: $5,665

    Price history

    DateEventPrice
    12/20/2018Sold$465,000-2.1%$350/sqft
    Source: Public Record Report a problem
    11/25/2018Pending sale$475,000$358/sqft
    Source: RE/MAX Realty Services #VAFX156142 Report a problem
    11/20/2018Listed for sale$475,000+31.9%$358/sqft
    Source: RE/MAX Realty Services #VAFX156142 Report a problem
    11/22/2011Sold$360,000-10%$271/sqft
    Source: Public Record Report a problem
    10/15/2011Pending sale$399,900$301/sqft
    Source: RE/MAX PREMIER #FX7690817 Report a problem
    9/16/2011Listed for sale$399,900+2.5%$301/sqft
    Source: RE/MAX Premier #FX7690817 Report a problem
    3/19/2007Sold$390,000+174.6%$294/sqft
    Source: Public Record Report a problem
    10/24/1997Sold$142,000$107/sqft
    Source: Public Record Report a problem

    Public tax history

    YearProperty taxesTax assessment
    2025$5,665 +2.2%$490,010 +2.4%
    2024$5,544 +3.1%$478,510 +0.4%
    2023$5,376 -2.3%$476,420 -1%
    2022$5,502 $481,120 +3.8%
    2021-- $463,380 +7.7%
    2020$5,093 +4.4%$430,360 +4.4%
    2019$4,877 +0.4%$412,100 +0.4%
    2018$4,858 +8.7%$410,500 +6.6%
    2017$4,470 +0.2%$384,980
    2016$4,460 +3.8%$384,980
    2015$4,296 +4%$384,980 +3.8%
    2014$4,130 $370,890 +14.9%
    2013-- $322,840 -2.4%
    2012-- $330,720 +6.2%
    2011-- $311,280 +5.5%
    2010-- $295,130 -7.1%
    2009-- $317,800 -12.3%
    2008-- $362,420 -1.8%
    2007-- $369,080 +76.1%
    2003-- $209,570 +20%
    2002-- $174,640 +26.5%
    2001-- $138,055
    Find assessor info on the county website

    Neighborhood: 22181

    Nearby schools

    GreatSchools rating
    Schools provided by the listing agent
    • Elementary: Mosby Woods
    • Middle: Thoreau
    • High: Oakton
    • District: Fairfax County Public Schools

    Source: The MLS. This data may not be complete. We recommend contacting the local school district to confirm school assignments for this home.

    Get a cash offer in 3 minutes
    Find out how much your home could sell for in as little as 3 minutes with a no-obligation cash offer.
    Estimated market value
    $562,000
    Get a cash offer in 3 minutes
    Find out how much your home could sell for in as little as 3 minutes with a no-obligation cash offer.
    Estimated market value
    $562,000