Beautifully updated Darling built home situated on an interior lot in the highly sought after master-planned community of The Trails. This exceptional home offers a private back yard retreat featuring a sparkling PebbleTec pool & spa, outdoor Living Area & Outdoor Kitchen with built-in Napoleon grill, professional vent hood, beverage refrigerator, 2 heaters, & a separate dedicated gas line for a smoker (smartly located around the corner, away from the living for smoke control). Inside, rich hardwood flooring welcomes you and extends throughout much of the home. The thoughtfully designed floor plan includes a spacious Formal Dining Room, private Study with French doors & closet (ideal for working from home), & a split Guest Room with Ensuite Bath offering privacy for visitors. The open Family Room flows seamlessly into the extensively renovated Chef's Kitchen showcasing quartz countertops, designer backsplash, freshly painted cabinetry, updated appliances, abundant workspace & excellent storage. The luxurious Primary Suite features a beautifully remodeled spa-inspired Bath with custom cabinetry, updated countertops & a frameless glass shower. Additional interior improvements include extensive wood flooring, new carpeting, custom blinds, custom Family Room built-ins, & whole-house interior paint, including trim & ceilings. Major system updates provide exceptional peace of mind, including three American Standard 16 SEER Gold Series HVAC systems (2024), pool pump, heater & filters, cedar board-on-board fence, wiring for patio heaters, garage electrical for a hybrid vehicle charger, future generator connection, & a concrete pad for a future storage shed. Ideally located just minutes from shopping, dining, golf, PGA Frisco, Fields, & major commuter routes, this outstanding home is also zoned to highly acclaimed Frisco ISD schools including Fisher Elem, Cobb MS, & Wakeland HS. Enjoy a rare opportunity to enjoy luxury living in one of Frisco's most desirable communities.
Sold
Price Unknown
9878 Ranchero Dr, Frisco, TX 75033
5beds
4,109sqft
Single Family Residence
Built in 2006
8,319 Square Feet Lot
$869,200 Zestimate®
$--/sqft
$4,812 Estimated rent
Home value
$869,200
$826,000 - $913,000
$4,812/mo
Zestimate® history
Owner options
List your home for rent
$4,812/mo
Rent Zestimate®
Find your next renter with Zillow Rental Manager. Plus, with online applications, you can quickly screen prospective tenants – for free.
$4,812/mo
Rent Zestimate®
Refinance and save
$1,443/mo
Est. payment
Refinancing to a lower rate could help reduce your monthly payments and save thousands over the life of the loan.
$1,443/mo
Est. payment
Explore your selling options
Work with a Zillow partner agent
Leverage their expertise and Zillow's premium Showcase listings to get your home seen by more buyers.
Get startedList with your own agent
Get your home in front of millions of buyers by listing it on Zillow.
Learn how to do itSell it yourself
Take full control of how buyers see your home on Zillow by listing For Sale by Owner (FSBO).
List your homeWhat's special
Cedar board-on-board fenceUpdated countertopsCustom family room built-insRich hardwood flooringUpdated appliancesFreshly painted cabinetryExtensive wood flooring
Zillow last checked:
Listing updated:
Listed by:
Judi Wright 0495817 972-335-6564,
Ebby Halliday Realtors 972-335-6564
Bought with:
Matthew Webber, 0673162
Orchard Brokerage
Source: NTREIS,MLS#: 21341814
Facts & features
Interior
Bedrooms & bathrooms
- Bedrooms: 5
- Bathrooms: 5
- Full bathrooms: 4
- 1/2 bathrooms: 1
Primary bedroom
- Features: Ceiling Fan(s), En Suite Bathroom
- Level: First
- Dimensions: 20 x 14
Bedroom
- Features: En Suite Bathroom, Walk-In Closet(s)
- Level: First
- Dimensions: 12 x 11
Bedroom
- Features: En Suite Bathroom
- Level: Second
- Dimensions: 14 x 12
Bedroom
- Features: En Suite Bathroom
- Level: Second
- Dimensions: 14 x 12
Bedroom
- Features: Split Bedrooms
- Level: Second
- Dimensions: 14 x 12
Primary bathroom
- Features: Built-in Features
- Level: First
- Dimensions: 16 x 10
Breakfast room nook
- Level: First
- Dimensions: 10 x 9
Dining room
- Level: First
- Dimensions: 14 x 12
Other
- Features: En Suite Bathroom, Jack and Jill Bath
- Level: Second
- Dimensions: 15 x 7
Other
- Level: Second
- Dimensions: 8 x 5
Game room
- Features: Built-in Features
- Level: Second
- Dimensions: 18 x 15
Half bath
- Features: Granite Counters
- Level: First
- Dimensions: 8 x 5
Kitchen
- Features: Breakfast Bar, Built-in Features, Kitchen Island, Stone Counters, Walk-In Pantry
- Level: First
- Dimensions: 14 x 13
Living room
- Features: Built-in Features, Ceiling Fan(s)
- Level: First
- Dimensions: 18 x 13
Media room
- Level: Second
- Dimensions: 18 x 18
Office
- Level: First
- Dimensions: 13 x 9
Utility room
- Level: First
- Dimensions: 8 x 6
Heating
- Central, Natural Gas
Cooling
- Central Air, Electric
Appliances
- Included: Some Gas Appliances, Convection Oven, Double Oven, Dishwasher, Electric Oven, Gas Cooktop, Disposal, Gas Water Heater, Microwave, Plumbed For Gas, Vented Exhaust Fan
- Laundry: Washer Hookup, Dryer Hookup, ElectricDryer Hookup, Laundry in Utility Room
Features
- Chandelier, High Speed Internet, In-Law Floorplan, Kitchen Island, Multiple Staircases, Open Floorplan, Cable TV, Vaulted Ceiling(s), Walk-In Closet(s)
- Flooring: Carpet, Ceramic Tile, Hardwood, Wood
- Windows: Shutters, Window Coverings
- Has basement: No
- Has fireplace: No
Interior area
- Total interior livable area: 4,109 sqft
Property
Parking
- Total spaces: 3
- Parking features: Door-Multi, Driveway, Electric Vehicle Charging Station(s), Garage, Garage Door Opener, Garage Faces Rear, Tandem
- Attached garage spaces: 3
Features
- Levels: Two
- Stories: 2
- Patio & porch: Rear Porch, Patio, Covered, Deck
- Exterior features: Built-in Barbecue, Barbecue, Deck, Gas Grill, Outdoor Grill, Outdoor Kitchen, Outdoor Living Area, Rain Gutters
- Pool features: Gunite, In Ground, Pool, Pool/Spa Combo, Sport, Community
- Fencing: Privacy,Wood
Lot
- Size: 8,319 Square Feet
- Features: Interior Lot, Subdivision, Sprinkler System
Details
- Additional structures: Outdoor Kitchen, Pergola
- Parcel number: R264919
Construction
Type & style
- Home type: SingleFamily
- Architectural style: Traditional,Detached
- Property subtype: Single Family Residence
Materials
- Brick, Rock, Stone
- Foundation: Slab
- Roof: Composition
Condition
- Resale
- Year built: 2006
Utilities & green energy
- Sewer: Public Sewer
- Water: Public
- Utilities for property: Sewer Available, Underground Utilities, Water Available, Cable Available
Green energy
- Energy efficient items: Appliances, HVAC
Community & HOA
Community
- Features: Playground, Park, Pool, Tennis Court(s), Trails/Paths, Curbs, Sidewalks
- Security: Prewired, Security System, Security Lights
- Subdivision: The Trails Ph 5 Sec B
HOA
- Has HOA: Yes
- Services included: All Facilities, Association Management
- HOA fee: $1,443 annually
- HOA name: Associa
- HOA phone: 214-368-4030
Location
- Region: Frisco
Financial & listing details
- Tax assessed value: $771,000
- Annual tax amount: $12,574
- Date on market: 8/6/2026
- Cumulative days on market: 21 days
- Listing terms: Cash,Conventional,FHA,VA Loan
Price history
| Date | Event | Price |
|---|---|---|
| 9/29/2026 | Sold | -- |
Source: NTREIS #21341814 Report a problem | ||
| 9/8/2026 | Pending sale | $875,000$213/sqft |
Source: NTREIS #21341814 Report a problem | ||
| 8/28/2026 | Contingent | $875,000$213/sqft |
Source: NTREIS #21341814 Report a problem | ||
| 8/12/2026 | Price change | $875,000-5.4%$213/sqft |
Source: NTREIS #21341814 Report a problem | ||
| 8/6/2026 | Listed for sale | $924,900+54.4%$225/sqft |
Source: NTREIS #21341814 Report a problem | ||
| 11/23/2020 | Listing removed | $599,000$146/sqft |
Source: Berkshire HathawayHS PenFed TX #14442509 Report a problem | ||
| 11/4/2020 | Pending sale | $599,000$146/sqft |
Source: Berkshire HathawayHS PenFed TX #14442509 Report a problem | ||
| 11/3/2020 | Listed for sale | $599,000$146/sqft |
Source: Berkshire HathawayHS PenFed TX #14442509 Report a problem | ||
| 10/18/2020 | Pending sale | $599,000$146/sqft |
Source: Berkshire HathawayHS PenFed TX #14442509 Report a problem | ||
| 10/9/2020 | Listed for sale | $599,000+26.1%$146/sqft |
Source: Berkshire HathawayHS PenFed TX #14442509 Report a problem | ||
| 5/30/2013 | Sold | -- |
Source: Agent Provided Report a problem | ||
| 5/9/2013 | Pending sale | $475,000$116/sqft |
Source: Keller Williams - Frisco #11939301 Report a problem | ||
| 4/23/2013 | Listed for sale | $475,000$116/sqft |
Source: Keller Williams Realty Frisco Stars #11939301 Report a problem | ||
Public tax history
| Year | Property taxes | Tax assessment |
|---|---|---|
| 2025 | $1,405 -3.4% | $771,000 -2.4% |
| 2024 | $1,455 -1.6% | $790,000 -0.8% |
| 2023 | $1,479 -4.1% | $796,400 +10% |
| 2022 | $1,543 +17.8% | $724,000 +28.8% |
| 2021 | $1,310 +11.9% | $562,127 +8% |
| 2020 | $1,171 -0.6% | $520,611 -0.5% |
| 2019 | $1,179 -3.2% | $523,251 -3.1% |
| 2018 | $1,218 -88.5% | $539,936 +4.2% |
| 2017 | $10,578 | $518,135 +5.7% |
| 2016 | $10,578 +7.6% | $490,103 +4.2% |
| 2015 | $9,828 | $470,150 +4.9% |
| 2014 | $9,828 | $448,319 +7.9% |
| 2013 | $9,828 | $415,435 +4.9% |
| 2012 | -- | $396,084 +2.7% |
| 2011 | -- | $385,589 -2.4% |
| 2010 | -- | $394,962 -3.2% |
| 2009 | -- | $408,035 -9.6% |
| 2007 | -- | $451,169 |
Find assessor info on the county website
Neighborhood: The Trails
Nearby homes
- $666,4003 bd-- ba3.9k sqft9864 Ranchero Dr, Frisco, TX 75033Off Market
- $--5 bd4 ba4.2k sqft9892 Ranchero Dr, Frisco, TX 75033Sold
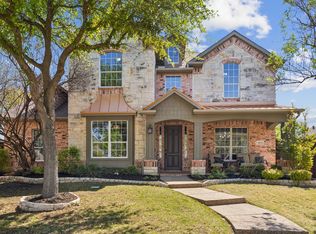
- $--5 bd4 ba3.7k sqft9850 Ranchero Dr, Frisco, TX 75033Sold
- $836,5005 bd4 ba4.1k sqft9879 Chapel Trl, Frisco, TX 75033Off Market
- $--4 bd4 ba3.4k sqft9859 Chapel Trl, Frisco, TX 75033Sold
- $725,9005 bd3 ba3.2k sqft9899 Chapel Trl, Frisco, TX 75033Off Market
- $903,0005 bd5 ba4.2k sqft1783 Crowbridge Dr, Frisco, TX 75033Off Market
- $854,5004 bd4 ba4.2k sqft1710 Crowbridge Dr, Frisco, TX 75033Off Market
Nearby schools
GreatSchools rating
- 10/10Fisher Elementary SchoolGrades: PK-5Distance: 0.4 mi
- 9/10Cobb Middle SchoolGrades: 6-8Distance: 0.8 mi
- 9/10Wakeland High SchoolGrades: 9-12Distance: 1.8 mi
Schools provided by the listing agent
- Elementary: Fisher
- Middle: Cobb
- High: Wakeland
- District: Frisco ISD
Source: NTREIS. This data may not be complete. We recommend contacting the local school district to confirm school assignments for this home.
Get a cash offer in 3 minutes
Find out how much your home could sell for in as little as 3 minutes with a no-obligation cash offer.
Estimated market value
$869,200
Get a cash offer in 3 minutes
Find out how much your home could sell for in as little as 3 minutes with a no-obligation cash offer.
Estimated market value
$869,200
- Texas
- Denton County
- Frisco
- 75033
- The Trails
- 9878 Ranchero Dr
