Location, Location, Location! How about a gorgeous home tucked away in the corner of the serene community of Trailmark, Littleton facing an absolutely unobstructed view of the Jeffco open space park and the base of the foothills right from your covered front porch! Plus... the home backs to South Suburban greenbelt and has views of the southern Jeffco open space from the back as well. Privacy, cul-de-sac, open space, and views front and back! Stucco exterior low maintenance finish. Partial side yard wing fencing, deck & gate is trex fire resistant material = peace of mind. Backyard professionally designed xeriscape, numerous plants, grasses & trees to include Hawthorne & Blue Spruce, home to many wild birds. New roof 2022. This 5BED/4BATH Shea Home Features: wood floors, stunning views, vaulted ceilings, cherry cabinetry, granite counters, kitchen counter seating +eat-in kitchen, great room w/ picture window, surround sound, Whole house fan, gas fireplace, pellet stove, office, new carpet, hot tub, permitted finished full walk-out basement w/ full kitchen, family room, bedroom & bathroom accessed through a keyed door.
Sold for $950,000
$950,000
9878 S Johnson Way, Littleton, CO 80127
5beds
3,268sqft
Single Family Residence
Built in 2004
7,405 Square Feet Lot
$938,200 Zestimate®
$291/sqft
$4,105 Estimated rent
Home value
$938,200
$882,000 - $994,000
$4,105/mo
Zestimate® history
Owner options
List your home for rent
$4,105/mo
Rent Zestimate®
Find your next renter with Zillow Rental Manager. Plus, with online applications, you can quickly screen prospective tenants – for free.
$4,105/mo
Rent Zestimate®
Refinance and save
$5,687/mo
Est. payment
Refinancing to a lower rate could help reduce your monthly payments and save thousands over the life of the loan.
$5,687/mo
Est. payment
Explore your selling options
Work with a Zillow partner agent
Leverage their expertise and Zillow's premium Showcase listings to get your home seen by more buyers.
Get startedList with your own agent
Get your home in front of millions of buyers by listing it on Zillow.
Learn how to do itSell it yourself
Take full control of how buyers see your home on Zillow by listing For Sale by Owner (FSBO).
List your homeWhat's special
Zillow last checked:
Listing updated:
Listed by:
Molly Henry 303-929-6689 mollyvhenry@gmail.com,
RE/MAX Professionals,
Emma Henry 303-548-2203,
RE/MAX Professionals
Bought with:
Andy Mills, 100012934
RE/MAX Professionals
Source: REcolorado as distributed by MLS GRID,MLS#: 4025156
Facts & features
Interior
Bedrooms & bathrooms
- Bedrooms: 5
- Bathrooms: 4
- Full bathrooms: 3
- 3/4 bathrooms: 1
- Main level bathrooms: 1
Bedroom
- Description: Primary Bedroom With Vaulted Ceiling, Views Of The Open Space. New Carpet!
- Features: Primary Suite
- Level: Upper
Bedroom
- Description: New Carpet! Views Of Greenbelt And The Southern Jeffco Open Space And Dakota Foothills
- Level: Upper
Bedroom
- Description: New Carpet! Wonderful Southern Natural Light, With An Attached Full Bathroom
- Level: Upper
Bedroom
- Description: New Carpet! Spectacular Views From Two Windows Of The West Open Space And Dakota Hogback Foothills
- Level: Upper
Bedroom
- Description: Large Basement Bedroom With East And North Windows Plus An Attached Bathroom. Convenient Access To The Hot Tub Just Outside.
- Level: Basement
Bathroom
- Description: Main Floor Bathroom With Shower
- Level: Main
Bathroom
- Description: Primary Attached En Suite 5 Piece Bathroom
- Features: Primary Suite
- Level: Upper
Bathroom
- Description: Tiled Full Bathroom
- Features: En Suite Bathroom
- Level: Upper
Bathroom
- Description: Beautiful Tiled Bathroom Convenient For Guests.
- Features: En Suite Bathroom
- Level: Basement
Dining room
- Description: Front Room Can Be Utilized As Dining Room Or Formal Living Room. Vaulted Ceiling, Natural Light, Plus Views.
- Level: Main
Family room
- Description: Spacious Room With Pellet Stove In The Finished Basement With Walk-Out Access Through A Newer Keyed Private Entrance.
- Level: Basement
Kitchen
- Description: Eat-In Kitchen Plus Counter Seating! Sliding Door To Trex Deck For Eating Al Fresco!
- Level: Main
Kitchen
- Description: Large Kitchen With Cooktop, Tons Of Counter Space And Cabinetry
- Level: Basement
Laundry
- Description: Large Mudroom Laundry Room. Ample Room For Cabinetry, Shelving, Cubbies, Hooks. W/D Excluded
- Level: Main
Living room
- Description: Incredible Picture Window With Views Of The Greenbelt And Open Space. Gas Fireplace. Wood Floors. New Paint West Wall.
- Level: Main
Office
- Description: Great Southern Views From The Office!
- Level: Main
Heating
- Forced Air
Cooling
- Central Air
Appliances
- Included: Cooktop, Dishwasher, Disposal, Gas Water Heater, Microwave, Range, Refrigerator
Features
- Ceiling Fan(s), Eat-in Kitchen, Five Piece Bath, Granite Counters, High Ceilings, Kitchen Island, Primary Suite, Smoke Free, Stone Counters, Vaulted Ceiling(s), Walk-In Closet(s)
- Flooring: Carpet, Linoleum, Tile, Wood
- Windows: Double Pane Windows, Window Coverings
- Basement: Bath/Stubbed,Exterior Entry,Finished,Full,Sump Pump,Walk-Out Access
- Number of fireplaces: 2
- Fireplace features: Basement, Family Room, Gas Log, Pellet Stove
Interior area
- Total structure area: 3,268
- Total interior livable area: 3,268 sqft
- Finished area above ground: 2,131
- Finished area below ground: 1,026
Property
Parking
- Total spaces: 2
- Parking features: Concrete, Lighted
- Attached garage spaces: 2
Features
- Levels: Two
- Stories: 2
- Patio & porch: Covered, Deck, Front Porch
- Exterior features: Garden, Lighting, Private Yard
- Has spa: Yes
- Spa features: Spa/Hot Tub, Heated
- Fencing: Full
- Has view: Yes
- View description: Mountain(s)
Lot
- Size: 7,405 Square Feet
- Features: Cul-De-Sac, Foothills, Greenbelt, Landscaped, Open Space, Sprinklers In Front, Sprinklers In Rear
Details
- Parcel number: 434786
- Special conditions: Standard
Construction
Type & style
- Home type: SingleFamily
- Architectural style: Traditional
- Property subtype: Single Family Residence
Materials
- Frame, Wood Siding
- Foundation: Concrete Perimeter
- Roof: Composition
Condition
- Updated/Remodeled
- Year built: 2004
Details
- Builder name: Shea Homes
Utilities & green energy
- Electric: 220 Volts
- Sewer: Public Sewer
- Water: Public
- Utilities for property: Electricity Connected, Natural Gas Connected
Community & HOA
Community
- Security: Carbon Monoxide Detector(s), Smoke Detector(s)
- Subdivision: Trailmark
HOA
- Has HOA: Yes
- Amenities included: Park, Playground, Trail(s)
- Services included: Recycling, Trash
- HOA fee: $165 quarterly
- HOA name: Trailmark HOA
- HOA phone: 720-756-3187
Location
- Region: Littleton
Financial & listing details
- Price per square foot: $291/sqft
- Tax assessed value: $943,584
- Annual tax amount: $6,081
- Date on market: 3/7/2026
- Listing terms: Cash,Conventional,FHA,VA Loan
- Exclusions: Washer/Dryer And Two Custom Photo Window Shades In Primary And West Bedrooms
- Ownership: Individual
- Electric utility on property: Yes
Price history
| Date | Event | Price |
|---|---|---|
| 4/16/2026 | Sold | $950,000$291/sqft |
Source:  REcolorado as distributed by MLS GRID #4025156 Report a problem REcolorado as distributed by MLS GRID #4025156 Report a problem | ||
| 3/10/2026 | Pending sale | $950,000$291/sqft |
Source: REcolorado as distributed by MLS GRID #4025156 Report a problem | ||
| 3/7/2026 | Listed for sale | $950,000+118.9%$291/sqft |
Source: REcolorado as distributed by MLS GRID #4025156 Report a problem | ||
| 6/7/2012 | Sold | $434,000-1.3%$133/sqft |
Source: Public Record Report a problem | ||
| 4/28/2012 | Listed for sale | $439,900+19.4%$135/sqft |
Source: Colorado Home Realty #1087694 Report a problem | ||
| 5/14/2008 | Sold | $368,500+7.2%$113/sqft |
Source: Public Record Report a problem | ||
| 8/15/2003 | Sold | $343,656$105/sqft |
Source: Public Record Report a problem | ||
Public tax history
| Year | Property taxes | Tax assessment |
|---|---|---|
| 2025 | $4,108 -13.4% | $58,974 +17.3% |
| 2024 | $4,742 +13% | $50,272 |
| 2023 | $4,195 -1.7% | $50,272 +15.1% |
| 2022 | $4,268 +12.7% | $43,664 -2.8% |
| 2021 | $3,787 | $44,919 +12.4% |
| 2020 | $3,787 +0.8% | $39,965 |
| 2019 | $3,757 +12.2% | $39,965 +11% |
| 2018 | $3,350 | $36,020 |
| 2017 | $3,350 -12% | $36,020 +11.2% |
| 2016 | $3,809 | $32,380 |
| 2015 | $3,809 +11.3% | $32,380 +15.7% |
| 2014 | $3,420 +2.6% | $27,995 +9.2% |
| 2013 | $3,335 +1.5% | $25,647 -4.5% |
| 2012 | $3,285 -3.8% | $26,843 |
| 2011 | $3,415 -5.7% | $26,843 -4.4% |
| 2010 | $3,621 -6% | $28,070 |
| 2009 | $3,852 -8.1% | $28,070 -2.8% |
| 2008 | $4,193 +3.4% | $28,880 |
| 2007 | $4,054 -0.1% | $28,880 +9.5% |
| 2006 | $4,057 +1% | $26,380 +2.3% |
| 2005 | $4,018 +13.7% | $25,780 |
| 2004 | $3,533 +113.4% | $25,780 +8.1% |
| 2003 | $1,655 +4.7% | $23,840 +104.5% |
| 2002 | $1,581 +1804% | $11,660 +1945.6% |
| 2001 | $83 | $570 |
Find assessor info on the county website
Neighborhood: 80127
Nearby homes
- $941,0005 bd4 ba3.3k sqft9888 S Johnson Way, Littleton, CO 80127Off Market
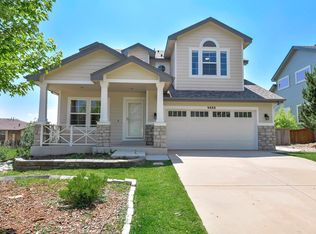
- $838,2004 bd3 ba2.2k sqft9868 S Johnson Way, Littleton, CO 80127Off Market
- $890,0003 bd3 ba3.6k sqft9898 S Johnson Way, Littleton, CO 80127Sold

- $866,6003 bd3 ba2.6k sqft9858 S Johnson Way, Littleton, CO 80127Off Market
- $668,3005 bd2 ba-- sqft9858 S Johnson Way #6-403, Littleton, CO 80127Off Market
- $881,4004 bd4 ba2.2k sqft9908 S Johnson Way, Littleton, CO 80127Off Market
- $1,000,7005 bd4 ba6.4k sqft9859 S Johnson Way, Littleton, CO 80127Off Market
- $892,9005 bd4 ba4.7k sqft9848 S Johnson Way, Littleton, CO 80127Off Market
Nearby schools
GreatSchools rating
- 6/10Shaffer Elementary SchoolGrades: PK-5Distance: 2.4 mi
- 7/10Falcon Bluffs Middle SchoolGrades: 6-8Distance: 1.8 mi
- 10/10Chatfield High SchoolGrades: 9-12Distance: 3.6 mi
Schools provided by the listing agent
- Elementary: Shaffer
- Middle: Falcon Bluffs
- High: Chatfield
- District: Jefferson County R-1
Source: REcolorado as distributed by MLS GRID. This data may not be complete. We recommend contacting the local school district to confirm school assignments for this home.
Get a cash offer in 3 minutes
Find out how much your home could sell for in as little as 3 minutes with a no-obligation cash offer.
Estimated market value
$938,200
Get a cash offer in 3 minutes
Find out how much your home could sell for in as little as 3 minutes with a no-obligation cash offer.
Estimated market value
$938,200
- Colorado
- Jefferson County
- Littleton
- 80127
- 9878 S Johnson Way
