Skip main navigation
Closed
  • Listed by: Castillo Realty Group, LLC • Dawn Castillo • Contact: 314-629-2622
    Bought with: Coldwell Banker Realty - Gundaker West Regional
    Price Unknown

    9879 Amberley Dr, Saint Louis, MO 63126

    3beds
    2,169sqft
    Single Family Residence
    Built in 1960
    0.29 Acres Lot
    $428,500 Zestimate®
    $--/sqft
    $2,842 Estimated rent

    Home value

    $428,500

    $399,000 - $463,000

    $2,842/mo

    Zestimate® history
    Loading
    Loading...

    Owner options

    List your home for rent

    $2,842/mo

    Rent Zestimate®

    Find your next renter with Zillow Rental Manager. Plus, with online applications, you can quickly screen prospective tenants – for free.

    Learn more

    $2,842/mo

    Rent Zestimate®

    Refinance and save

    Refinancing to a lower rate could help reduce your monthly payments and save thousands over the life of the loan.

    See today's rates

    Explore your selling options

    Work with a Zillow partner agent

    Leverage their expertise and Zillow's premium Showcase listings to get your home seen by more buyers.

    Get started

    List with your own agent

    Get your home in front of millions of buyers by listing it on Zillow.

    Learn how to do it

    Sell it yourself

    Take full control of how buyers see your home on Zillow by listing For Sale by Owner (FSBO).

    List your home

    What's special

    Large lotGranite countersOpen floor planUpdated kitchenStainless steel appliancesFinished lower levelHardwood floors
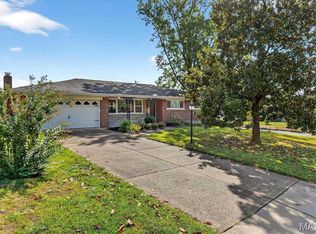
    This well-manicured brick & stone ranch home has 3 BRs & 3 Baths and is located in the prestigious Lindbergh School district. You can also enjoy Crestwood Park and walking trails that is literally a short walk down the street from the home. The home features an open floor plan, hardwood floors, freshly painted throughout, updated kitchen and baths with a finished lower level. The renovated kitchen has stainless steel appliances, granite counters, under cabinet lighting, instant hot water dispenser, lots of storage & countertop space. Main floor laundry is a plus and if you would like a second laundry area the lower level has those hook ups ready. Large finished lower level gives you additional space to have a theater room, family room, game room, exercise, or playroom plus there is a separate large bonus room that has many possibilities too!! Backdoor from kitchen leads to large patio area where you can enjoy cooking and entertaining. The home sits on a large lot with 2-car attached garage. Great location -- just minutes from highways, shopping & restaurants.

    Zillow last checked:

    Listing updated:

    Listed by:

    Dawn Castillo 314-629-2622,

    Castillo Realty Group, LLC

    Bought with:

    Keely A Ilewski, 2021001275

    Coldwell Banker Realty - Gundaker West Regional

    Source: MARIS,MLS#: 25060162MLS LogoOriginating MLS: St. Louis Association of REALTORS

    Facts & features

    Interior

    Bedrooms & bathrooms
    • Bedrooms: 3
    • Bathrooms: 3
    • Full bathrooms: 3
    • Main level bathrooms: 2
    • Main level bedrooms: 3
    Bedroom
    • Features: Floor Covering: Wood
    • Level: Main
    • Area: 140
    • Dimensions: 14x10
    Bedroom 2
    • Features: Floor Covering: Wood
    • Level: Main
    • Area: 120
    • Dimensions: 12x10
    Bedroom 3
    • Features: Floor Covering: Wood
    • Level: Main
    • Area: 108
    • Dimensions: 12x9
    Bonus room
    • Features: Floor Covering: Carpeting
    • Level: Lower
    • Area: 250
    • Dimensions: 25x10
    Dining room
    • Features: Floor Covering: Wood
    • Level: Main
    • Area: 120
    • Dimensions: 12x10
    Family room
    • Features: Floor Covering: Ceramic Tile
    • Level: Main
    • Area: 176
    • Dimensions: 16x11
    Kitchen
    • Features: Floor Covering: Ceramic Tile
    • Level: Main
    • Area: 168
    • Dimensions: 14x12
    Living room
    • Features: Floor Covering: Wood
    • Level: Main
    • Area: 252
    • Dimensions: 18x14
    Recreation room
    • Features: Floor Covering: Carpeting
    • Level: Lower
    • Area: 420
    • Dimensions: 28x15
    Heating
    • Natural Gas
    Cooling
    • Ceiling Fan(s), Central Air
    Appliances
    • Included: Dishwasher, Instant Hot Water, Ice Maker, Microwave, Self Cleaning Oven, Gas Range, Refrigerator, Gas Water Heater
    • Laundry: Lower Level, Main Level
    Features
    • Dining/Living Room Combo, Eat-in Kitchen, Granite Counters, Open Floorplan, Pantry, Recessed Lighting
    • Flooring: Tile, Wood
    • Basement: Finished,Full,Sleeping Area,Sump Pump
    • Number of fireplaces: 1
    • Fireplace features: Family Room, Masonry, Raised Hearth, Wood Burning
    Interior area
    • Total structure area: 2,169
    • Total interior livable area: 2,169 sqft
    • Finished area above ground: 1,369
    • Finished area below ground: 800

    Property

    Parking
    • Total spaces: 2
    • Parking features: Additional Parking, Attached, Driveway, Garage Door Opener, Garage Faces Front
    • Garage spaces: 2
    • Has uncovered spaces: Yes
    Features
    • Levels: One
    • Patio & porch: Front Porch, Patio
    Lot
    • Size: 0.29 Acres
    • Dimensions: 105 x 122
    • Features: Corner Lot
    Details
    • Parcel number: 26M621016
    • Special conditions: Standard

    Construction

    Type & style
    • Home type: SingleFamily
    • Architectural style: Ranch
    • Property subtype: Single Family Residence
    Materials
    • Brick
    • Foundation: Concrete Perimeter
    • Roof: Architectural Shingle
    Condition
    • Year built: 1960

    Utilities & green energy

    • Electric: Ameren
    • Sewer: Public Sewer
    • Water: Public
    • Utilities for property: Cable Available, Electricity Connected, Natural Gas Connected, Sewer Connected, Water Connected

    Community & HOA

    Community
    • Security: Smoke Detector(s)
    • Subdivision: Kimberleigh Estates 3
    HOA
    • Has HOA: No
    Location
    • Region: Saint Louis

    Financial & listing details

    • Tax assessed value: $376,700
    • Annual tax amount: $4,685
    • Date on market: 9/5/2025
    • Cumulative days on market: 13 days
    • Listing terms: Cash,Conventional,FHA,VA Loan
    • Electric utility on property: Yes

    Price history

    DateEventPrice
    9/29/2025Sold--
    Source: MARIS #25060162 Report a problem
    9/18/2025Pending sale$385,000$178/sqft
    Source: MARIS #25060162 Report a problem
    9/8/2025Contingent$385,000$178/sqft
    Source: MARIS #25060162 Report a problem
    9/5/2025Listed for sale$385,000+97.5%$178/sqft
    Source: MARIS #25060162 Report a problem
    6/16/2014Sold--
    Source: MARIS #14026952 Report a problem
    5/19/2014Pending sale$194,900$90/sqft
    Source: Coldwell Banker Gundaker - Kirkwood / Webster #14026952 Report a problem
    5/17/2014Listed for sale$194,900$90/sqft
    Source: Coldwell Banker Gundaker - Kirkwood / Webster #14026952 Report a problem

    Public tax history

    YearProperty taxesTax assessment
    2025$4,852 +3.6%$71,570 +6%
    2024$4,685 +8.2%$67,520
    2023$4,330 +4.9%$67,520 +17.8%
    2022$4,129 +9.7%$57,340
    2021$3,762 +0.4%$57,340 +4.1%
    2020$3,748 +28.6%$55,100
    2019$2,915 $55,100 +41.8%
    2018$2,915 $38,860
    2017$2,915 +1.1%$38,860 +9.4%
    2016$2,883 +10.8%$35,510
    2015$2,603 $35,510 +5.3%
    2014$2,603 +3.5%$33,730
    2013$2,514 $33,730 -6.3%
    2012-- $36,010
    2011-- $36,010 -2.6%
    2010$2,207 +4.4%$36,960
    2009$2,114 -5.8%$36,960 -4.9%
    2008$2,244 +14.3%$38,880
    2007$1,963 $38,880 +15.4%
    2006$1,963 +2.4%$33,690
    2005$1,918 $33,690 +15%
    2003-- $29,300 +16.6%
    2002$1,357 +14.1%$25,120
    2001$1,190 $25,120
    Find assessor info on the county website

    Neighborhood: 63126

    Nearby schools

    GreatSchools rating
    Schools provided by the listing agent
    • Elementary: Long Elem.
    • Middle: Robert H. Sperreng Middle
    • High: Lindbergh Sr. High

    Source: MARIS. This data may not be complete. We recommend contacting the local school district to confirm school assignments for this home.

    Get a cash offer in 3 minutes
    Find out how much your home could sell for in as little as 3 minutes with a no-obligation cash offer.
    Estimated market value
    $428,500
    Get a cash offer in 3 minutes
    Find out how much your home could sell for in as little as 3 minutes with a no-obligation cash offer.
    Estimated market value
    $428,500