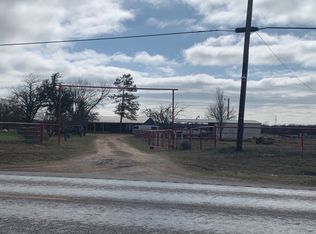
MOTIVATED SELLER! POSSIBLE BUY DOWN FOR A LOWER INTEREST RATE!!! COUNTRY LIVING CLOSE TO FORT WORTH. BEAUTIFUL 2 STORY BRICK HOME ON 10 ACS WITH AN AG EXEMPTION! UNRESTRICTED ! LOW TAXES! LOCATED IN PARKER AND WISE COUNTY. IDEAL FOR A FAMILY DESIRING A SMALL FARM. MASTER BEDRM AND PRIVATE BATH DOWNSTAIRS OFF ENTRY HALL WITH WINDING STAIRCASE LEADING UPSTAIRS TO THE 2ND AND 3RD BEDROOM WITH A SHARED BATH. APPX 18 BY 20 STEEL WORKSHOP , 2 BAY CARPORT, OVERSIZED GARAGE. GARAGE EASILY CONVERTS TO ADDITIONAL LIVING QUARTERS STUDIO OR OFFICE, WITH DECKED STORAGE ABOVE THE GARAGE AREA. 2 BEAUTIFUL COASTAL PASTURES FENCED FOR STOCK AND CROSS FENCED APART FROM THE FRONT AND BACK YARD OF THE HOME. AN EXISTING AG EXEMPTION IS A GREAT PLUS FOR THIS FARM AND RANCH PROPERTY.
THE KITCHEN AND DINING ROOM PERFECT FOR LARGE GATHERINGS AND PROVIDES A BEAUTIFUL VIEW OF THE LAND. OFFICE OR STUDIO CONVIENTLY LOCATED OFF BREEZEWAY TO THE KITCHEN. FAMILY ROOM PROVIDES A WARM AND COZY FIREPLACE VISIBLE ALSO FROM THE DINING AREA AND ENTRY. THIS HOME AND LAND IS READY FOR MOVE IN . THE ELIMINATION OF A WATER BILL AND POSSIBLE HEALTH BENEFITS OF A PRIVATE WELL, LACK OF AN HOA, AN EXISTING AG EXEMPTION AND NO PROPERTY DEED RESTRICTIONS IS A GREAT PLUS AND EXTREMELY UNUSAUL AND UNIQUE FIND FOR A HOME AND A BUSINESS LOCATION. PARCEL ID R000046758 R000012747. PARCEL ID R000046758 6.350 APPX ACS R000012747 OR 743317 PARCEL 3.650 TO BE VERIFIED APRT OF THIS PROPERTY IS IN WISE COUNTY ABD PART IN PARKER COUNTY
For sale
Price cut: $50K (9/15)
$845,000
9879 Highway 199 W, Poolville, TX 76487
3beds
2,356sqft
Single Family Residence
Built in 1996
10.03 Acres Lot
$817,000 Zestimate®
$359/sqft
$-- HOA
What's special
Winding staircase leading upstairsOversized garage
- 41 days
- 94
- 1
Zillow last checked:
Listing updated:
Listed by:
Lyne Lossow 0229202 817-496-9090,
Lyne Lossow Trinity Prop Inv 817-496-9090
Source: NTREIS,MLS#: 21381526
Facts & features
Interior
Bedrooms & bathrooms
- Bedrooms: 3
- Bathrooms: 3
- Full bathrooms: 2
- 1/2 bathrooms: 1
Primary bedroom
- Features: Ceiling Fan(s)
- Level: First
- Dimensions: 14 x 16
Bedroom
- Level: Second
- Dimensions: 13 x 11
Bedroom
- Features: Ceiling Fan(s)
- Level: Second
- Dimensions: 14 x 16
Bedroom
- Level: Second
- Dimensions: 13 x 11
Primary bathroom
- Features: Built-in Features, Double Vanity, Linen Closet, Separate Shower
- Level: First
- Dimensions: 15 x 14
Breakfast room nook
- Features: Built-in Features
- Level: First
- Dimensions: 12 x 14
Dining room
- Level: First
- Dimensions: 15 x 11
Family room
- Features: Ceiling Fan(s), Fireplace
- Level: First
- Dimensions: 18 x 20
Other
- Features: Linen Closet
- Level: Second
- Dimensions: 8 x 6
Half bath
- Level: First
- Dimensions: 4 x 6
Living room
- Level: First
- Dimensions: 20 x 15
Utility room
- Level: First
- Dimensions: 7 x 11
Heating
- Electric, Fireplace(s), Zoned
Cooling
- Central Air, Ceiling Fan(s), Electric, Zoned
Appliances
- Included: Some Gas Appliances, Dishwasher, Electric Oven, Gas Cooktop, Plumbed For Gas, Refrigerator, Water Softener, Water Purifier
Features
- Built-in Features, Dry Bar, Decorative/Designer Lighting Fixtures, Eat-in Kitchen, High Speed Internet, Open Floorplan, Cable TV, Natural Woodwork
- Flooring: Carpet, Laminate, Luxury Vinyl Plank, Tile
- Has basement: No
- Number of fireplaces: 1
- Fireplace features: Family Room, Gas, Masonry, Wood Burning
Interior area
- Total interior livable area: 2,356 sqft
Video & virtual tour
Property
Parking
- Total spaces: 4
- Parking features: Additional Parking, Door-Single, Garage, Garage Door Opener, Gated, Garage Faces Side
- Attached garage spaces: 2
- Carport spaces: 2
- Covered spaces: 4
Accessibility
- Accessibility features: Accessible Bedroom, Customized Wheelchair Accessible, Accessible Kitchen, Accessible Doors, Accessible Entrance, Accessible Hallway(s)
Features
- Levels: Two
- Stories: 1
- Exterior features: Dog Run, Garden
- Pool features: None
- Fencing: Vinyl,Wire
Lot
- Size: 10.03 Acres
- Features: Cleared, Pasture, Many Trees, Few Trees, Level
- Topography: Level
- Residential vegetation: Cleared, Crop(s), Grassed
Details
- Additional structures: Garage(s), Residence, Shed(s), Workshop
- Parcel number: A0542001210
Construction
Type & style
- Home type: SingleFamily
- Architectural style: Ranch,Traditional,Detached,Farmhouse
- Property subtype: Single Family Residence
Materials
- Brick, Other
- Foundation: Slab
- Roof: Composition
Condition
- Resale
- Year built: 1996
Utilities & green energy
- Sewer: Septic Tank
- Water: Well
- Utilities for property: Electricity Connected, Propane, Septic Available, Water Available, Cable Available
Community & HOA
Community
- Subdivision: Jose Maria Mora Surv Abs N 542
HOA
- Has HOA: No
Location
- Region: Poolville
Financial & listing details
- Price per square foot: $359/sqft
- Tax assessed value: $354,708
- Annual tax amount: $760
- Date on market: 9/9/2026
- Cumulative days on market: 410 days
- Listing terms: Cash,Conventional,FHA,Federal Land Bank,Texas Vet,VA Loan
- Exclusions: NO EXCLUSIONS
- Road surface type: Asphalt
Estimated market value
$817,000
$776,000 - $858,000
$2,501/mo
Price history
| Date | Event | Price |
|---|---|---|
| 9/15/2026 | Price change | $845,000-5.6%$359/sqft |
Source: NTREIS #21381526 Report a problem | ||
| 9/9/2026 | Listed for sale | $895,000-5.3%$380/sqft |
Source: NTREIS #21381526 Report a problem | ||
| 8/30/2026 | Listing removed | $945,000$401/sqft |
Source: NTREIS #20712719 Report a problem | ||
| 9/27/2025 | Listed for sale | $945,000-4.1%$401/sqft |
Source: NTREIS #20712719 Report a problem | ||
| 8/27/2024 | Listed for sale | $985,000+69.9%$418/sqft |
Source: NTREIS #20712719 Report a problem | ||
| 8/11/2023 | Sold | -- |
Source: Ebby Halliday REC solds #20345012_76487 Report a problem | ||
| 8/1/2023 | Pending sale | $579,900$246/sqft |
Source: NTREIS #20345012 Report a problem | ||
| 6/29/2023 | Price change | $579,900-1.7%$246/sqft |
Source: NTREIS #20345012 Report a problem | ||
| 6/15/2023 | Price change | $589,900-1.7%$250/sqft |
Source: NTREIS #20345012 Report a problem | ||
| 6/2/2023 | Listed for sale | $599,900+3.4%$255/sqft |
Source: NTREIS #20345012 Report a problem | ||
| 4/5/2023 | Listing removed | -- |
Source: NTREIS #20211450 Report a problem | ||
| 2/25/2023 | Price change | $579,900-0.5%$246/sqft |
Source: NTREIS #20211450 Report a problem | ||
| 2/17/2023 | Price change | $582,900-0.2%$247/sqft |
Source: NTREIS #20211450 Report a problem | ||
| 1/5/2023 | Price change | $584,000-1%$248/sqft |
Source: NTREIS #20211450 Report a problem | ||
| 11/23/2022 | Listed for sale | $589,999+156.6%$250/sqft |
Source: NTREIS #20211450 Report a problem | ||
| 5/27/2013 | Listing removed | $229,900$98/sqft |
Source: TOP PRODUCERS REAL ESTATE #11709831 Report a problem | ||
| 9/27/2012 | Price change | $229,900-8%$98/sqft |
Source: TOP PRODUCERS REAL ESTATE #11709831 Report a problem | ||
| 6/6/2012 | Price change | $249,900-4.9%$106/sqft |
Source: TOP PRODUCERS REAL ESTATE #11709831 Report a problem | ||
| 3/3/2012 | Price change | $262,900-3.7%$112/sqft |
Source: TOP PRODUCERS REAL ESTATE #11709831 Report a problem | ||
| 1/22/2012 | Listed for sale | $272,900$116/sqft |
Source: TOP PRODUCERS REAL ESTATE #11709831 Report a problem | ||
Public tax history
| Year | Property taxes | Tax assessment |
|---|---|---|
| 2026 | -- | $354,708 +5.9% |
| 2025 | $1,177 -2.3% | $334,878 +1.1% |
| 2024 | $1,205 +18.2% | $331,228 +0.1% |
| 2023 | $1,020 | $330,777 +23.6% |
| 2022 | -- | $267,630 +3.1% |
| 2021 | $3,534 +269.6% | $259,630 +17.4% |
| 2020 | $956 -69.4% | $221,180 +1.5% |
| 2019 | $3,129 +11.2% | $217,820 +4.3% |
| 2018 | $2,814 +7.7% | $208,910 +17.4% |
| 2017 | $2,614 | $177,980 +4% |
| 2016 | -- | $171,180 +13% |
| 2015 | -- | $151,540 +2.8% |
| 2014 | -- | $147,440 +0.9% |
| 2013 | -- | $146,150 +13.2% |
| 2012 | -- | $129,080 -1% |
| 2011 | -- | $130,440 -2.2% |
| 2010 | -- | $133,370 |
| 2009 | -- | $133,370 |
| 2008 | -- | $133,370 -16% |
| 2007 | -- | $158,860 +39.2% |
| 2006 | -- | $114,090 -3.8% |
| 2005 | -- | $118,630 +16.1% |
| 2004 | -- | $102,140 -0.2% |
| 2003 | -- | $102,310 |
Find assessor info on the county website
Monthly payment
Est. payment
Payment breakdown
Explore the cost of this home by adjusting the details. Changes won't be saved.Climate risks
Neighborhood: 76487
Nearby schools
Schools provided by the listing agent
- Elementary: Poolville
- Middle: Poolville
- High: Poolville
- District: Poolville ISD
Source: NTREIS. This data may not be complete. We recommend contacting the local school district to confirm school assignments for this home.