Welcome to this stylish, beautifully updated ranch-style home nestled in a quiet cul-de-sac — offering privacy and the ease of one-level living. The main level opens to a flowing layout connecting the living room, dining area, and kitchen. Just off the entry, a custom built-in storage bench provides a practical drop zone for shoes, coats, and daily essentials. The living room showcases vaulted ceilings, fireplace, newer carpet, and access to the backyard. The dining area accommodates a large table and is framed by a charming bay window. It connects seamlessly to the kitchen, which features newer stainless-steel appliances, oak cabinetry, a spacious pantry, and window overlooking the front yard. The primary suite offers peaceful backyard views and a custom built-in closet system. The private ensuite bath showcases an updated vanity and modern board-and-batten with hooks for everyday functionality. Two additional bedrooms and a full hall bath complete the main level.
The partially finished basement expands your living options with a large rec room currently serving as both a bedroom and entertainment area, an additional bedroom, and a full bathroom. The unfinished room provides a dedicated laundry, plus room for a home gym, storage, or future build-out. Outside, a private backyard retreat awaits with lush lawn, fire pit area, low-maintenance composite decking, and a covered patio with privacy shades — perfect for relaxing or entertaining. The front yard features an easy-care xeriscaped design accented by a welcoming front deck. Additional highlights include a two-car garage with newer doors, upgraded windows, and fresh interior paint. Situated near Standley Lake and a vast network of trails, this home is a dream for outdoor enthusiasts — with scenic walking, running, and biking routes practically at your doorstep. And with no HOA, you'll enjoy the freedom to enjoy this home for years to come!
Sold for $575,000
$575,000
9879 N Garland Court, Broomfield, CO 80021
4beds
2,264sqft
Single Family Residence
Built in 1978
5,576 Square Feet Lot
$568,000 Zestimate®
$254/sqft
$3,378 Estimated rent
Home value
$568,000
$534,000 - $602,000
$3,378/mo
Zestimate® history
Owner options
List your home for rent
$3,378/mo
Rent Zestimate®
Find your next renter with Zillow Rental Manager. Plus, with online applications, you can quickly screen prospective tenants – for free.
$3,378/mo
Rent Zestimate®
Refinance and save
$3,315/mo
Est. payment
Refinancing to a lower rate could help reduce your monthly payments and save thousands over the life of the loan.
$3,315/mo
Est. payment
Explore your selling options
Work with a Zillow partner agent
Leverage their expertise and Zillow's premium Showcase listings to get your home seen by more buyers.
Get startedList with your own agent
Get your home in front of millions of buyers by listing it on Zillow.
Learn how to do itSell it yourself
Take full control of how buyers see your home on Zillow by listing For Sale by Owner (FSBO).
List your homeWhat's special
Zillow last checked:
Listing updated:
Listed by:
Jamie Bradley 303-630-9667 Jamie@petrelliteam.com,
MB The Brian Petrelli Team
Bought with:
Jennifer Blake, 100046518
Novella Real Estate
Source: REcolorado as distributed by MLS GRID,MLS#: 4906210
Facts & features
Interior
Bedrooms & bathrooms
- Bedrooms: 4
- Bathrooms: 3
- Full bathrooms: 3
- Main level bathrooms: 2
- Main level bedrooms: 3
Bedroom
- Description: Large Primary Suite, Custom Closet Storage, Overlooks Backyard
- Features: Primary Suite
- Level: Main
- Area: 180 Square Feet
- Dimensions: 12 x 15
Bedroom
- Description: Spacious Bedroom With Closet
- Level: Main
- Area: 117 Square Feet
- Dimensions: 13 x 9
Bedroom
- Description: Spacious Bedroom With Closet, Overlooking Front Porch
- Level: Main
- Area: 81 Square Feet
- Dimensions: 9 x 9
Bedroom
- Description: Large Closet With Egress Windows
- Level: Basement
- Area: 104 Square Feet
- Dimensions: 8 x 13
Bathroom
- Description: Updated Vanity With New Board And Batten Feature
- Features: En Suite Bathroom
- Level: Main
- Area: 40 Square Feet
- Dimensions: 8 x 5
Bathroom
- Description: Full Bathroom Serving Guest Bedrooms
- Level: Main
- Area: 40 Square Feet
- Dimensions: 8 x 5
Bathroom
- Description: Full Bathroom
- Level: Basement
- Area: 45 Square Feet
- Dimensions: 5 x 9
Bonus room
- Description: Unfinished Space Currently Set Up As Home Gym
- Level: Basement
- Area: 266 Square Feet
- Dimensions: 14 x 19
Dining room
- Description: Bay Window Opens To Kitchen And Living Space
- Level: Main
- Area: 90 Square Feet
- Dimensions: 9 x 10
Great room
- Description: Large Room Currently Being Used As Entertainment/Media Room And Guest Suite With Egress Window
- Level: Basement
- Area: 315 Square Feet
- Dimensions: 15 x 21
Kitchen
- Description: Stainless Steel Appliances, Oak Cabinetry, Window Overlooking Front Yard
- Level: Main
- Area: 108 Square Feet
- Dimensions: 12 x 9
Laundry
- Description: Unfinished Space Part Of Gym
- Level: Basement
Living room
- Description: Custom Storage Area, Vaulted Ceilings, Walk-Out To Patio, Newer Carpet
- Level: Main
- Area: 266 Square Feet
- Dimensions: 19 x 14
Heating
- Forced Air, Natural Gas
Cooling
- Central Air
Appliances
- Included: Dishwasher, Dryer, Oven, Refrigerator, Washer
- Laundry: In Unit
Features
- Entrance Foyer, High Ceilings, Open Floorplan, Pantry, Primary Suite, Vaulted Ceiling(s)
- Flooring: Carpet
- Windows: Bay Window(s), Double Pane Windows, Skylight(s), Window Coverings
- Basement: Finished,Full,Partial,Sump Pump,Unfinished
- Number of fireplaces: 1
- Fireplace features: Living Room
Interior area
- Total structure area: 2,264
- Total interior livable area: 2,264 sqft
- Finished area above ground: 1,132
- Finished area below ground: 692
Property
Parking
- Total spaces: 2
- Parking features: Concrete, Storage
- Attached garage spaces: 2
Features
- Levels: One
- Stories: 1
- Patio & porch: Covered, Deck, Front Porch
- Exterior features: Balcony, Fire Pit, Garden, Private Yard
- Fencing: Full
Lot
- Size: 5,576 Square Feet
- Features: Cul-De-Sac, Landscaped, Level
Details
- Parcel number: 141123
- Special conditions: Standard
Construction
Type & style
- Home type: SingleFamily
- Architectural style: Traditional
- Property subtype: Single Family Residence
Materials
- Frame
- Roof: Composition
Condition
- Year built: 1978
Utilities & green energy
- Sewer: Public Sewer
- Water: Public
Community & HOA
Community
- Security: Carbon Monoxide Detector(s), Smoke Detector(s)
- Subdivision: Westbrook
HOA
- Has HOA: No
Location
- Region: Broomfield
Financial & listing details
- Price per square foot: $254/sqft
- Annual tax amount: $1,820
- Date on market: 4/30/2026
- Listing terms: Cash,Conventional,FHA,VA Loan
- Exclusions: Sellers Personal Property, Tvs (Mounts Stay), Fire Pit, Primary Room Bedside Lights, Security Cameras And Doorbell. Some Furniture Is Available For Purchase (Inquire With Agent).
- Ownership: Individual
Price history
| Date | Event | Price |
|---|---|---|
| 5/27/2026 | Sold | $575,000+1.8%$254/sqft |
Source:  REcolorado as distributed by MLS GRID #4906210 Report a problem REcolorado as distributed by MLS GRID #4906210 Report a problem | ||
| 5/2/2026 | Pending sale | $565,000$250/sqft |
Source: REcolorado as distributed by MLS GRID #4906210 Report a problem | ||
| 4/30/2026 | Listed for sale | $565,000$250/sqft |
Source: REcolorado as distributed by MLS GRID #4906210 Report a problem | ||
Public tax history
Tax history is unavailable.
Neighborhood: 80021
Nearby homes
- $575,0004 bd3 ba2.2k sqft9879 Garland Ct, Westminster, CO 80021Sold
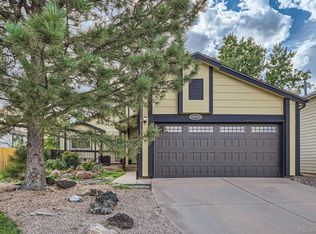
- $507,1003 bd2 ba987 sqft9883 Garland Ct, Westminster, CO 80021Off Market
- $618,3005 bd3 ba2.2k sqft9811 Garrison Way, Westminster, CO 80021Off Market
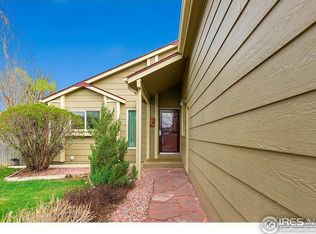
- $545,7004 bd2 ba1.7k sqft9830 Holland Cir, Westminster, CO 80021Off Market
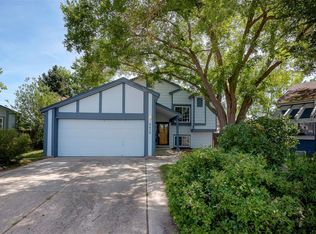
- $548,6003 bd3 ba1.6k sqft9875 Garland Ct, Westminster, CO 80021Off Market
- $537,8003 bd3 ba1.5k sqft9809 Garrison Way, Westminster, CO 80021Off Market
- $573,1003 bd3 ba2.1k sqft9885 Garland Ct, Westminster, CO 80021Off Market
- $606,2004 bd3 ba2.2k sqft9840 Holland Cir, Westminster, CO 80021Off Market
Nearby schools
GreatSchools rating
- 5/10Lukas Elementary SchoolGrades: K-5Distance: 0.2 mi
- 6/10Wayne Carle Middle SchoolGrades: 6-8Distance: 0.6 mi
- 7/10Standley Lake High SchoolGrades: 9-12Distance: 0.6 mi
Schools provided by the listing agent
- Elementary: Lukas
- Middle: Wayne Carle
- High: Standley Lake
- District: Jefferson County R-1
Source: REcolorado as distributed by MLS GRID. This data may not be complete. We recommend contacting the local school district to confirm school assignments for this home.
Get a cash offer in 3 minutes
Find out how much your home could sell for in as little as 3 minutes with a no-obligation cash offer.
Estimated market value
$568,000
Get a cash offer in 3 minutes
Find out how much your home could sell for in as little as 3 minutes with a no-obligation cash offer.
Estimated market value
$568,000
- Colorado
- Jefferson County
- Westminster
- 80021
- 9879 N Garland Court
Nearby cities
Nearby zip codes
Other Westminster Topics
