Every room in the 1,674 sq. ft. Ashton floorplan is optimized for not only maximum space, but natural and inviting flow between living areas. From the large, open-concept Great Room, dining room and kitchen, this home is perfect for everyday life as well as entertaining. When it's time to rest, the luxurious owner's suite offers privacy, space and a large walk-in closet.
Pending
$380,020
9879 SW Torquay Drive, Port St Lucie, FL 34987
3beds
1,674sqft
:
Get pre-qualified$3,034/mo
Townhouse
Built in 2026
2,400 Square Feet Lot
$373,900 Zestimate®
$227/sqft
$379/mo HOA
What's special
Large open-concept great roomDining roomLarge walk-in closet
- 127 days |
- 2 |
- 0 |
Zillow last checked:
Listing updated:
Listed by:
Matthew P Berkis 215-630-6577,
Mattamy Real Estate Services Inc
Source: BeachesMLS,MLS#: B26013488 Originating MLS: BeachesMLS
Originating MLS: BeachesMLSFacts & features
Interior
Bedrooms & bathrooms
- Bedrooms: 3
- Bathrooms: 3
- Full bathrooms: 2
- 1/2 bathrooms: 1
- Main level bathrooms: 1
Heating
- Central
Cooling
- Central Air
Appliances
- Included: Dishwasher, Microwave, Refrigerator
- Laundry: Inside, Washer Dryer Install Allowed
Features
- Entrance Foyer, Kitchen Island, Upper Level Primary
- Flooring: Tile
- Has fireplace: No
Interior area
- Total structure area: 1,674
- Total interior livable area: 1,674 sqft
Property
Parking
- Total spaces: 2
- Parking features: Attached, Garage
- Attached garage spaces: 2
Accessibility
- Accessibility features: None
Features
- Levels: Two
- Stories: 2
- Pool features: Association
Lot
- Size: 2,400 Square Feet
Details
- Parcel number: 430670300780006
- Zoning: Master Pla
- Special conditions: Standard
Construction
Type & style
- Home type: Townhouse
- Property subtype: Townhouse
Materials
- Block, Concrete
- Roof: Shingle
Condition
- New Construction
- New construction: Yes
- Year built: 2026
Utilities & green energy
- Sewer: Public Sewer
- Water: Public
- Utilities for property: Cable Available, Sewer Available, Water Available
Community & HOA
Community
- Features: Home Owners Association, Gated
- Security: Fire Alarm, Gated Community, Smoke Detector(s)
- Subdivision: CADENCE WG5D PHASE 1
HOA
- Has HOA: Yes
- Amenities included: Cabana, Park, Pool, Sidewalks, Trail(s)
- Services included: Cable TV, Internet, Maintenance Grounds, Security
- HOA fee: $379 monthly
Location
- Region: Port Saint Lucie
Financial & listing details
- Price per square foot: $227/sqft
- Annual tax amount: $1,111
- Date on market: 4/9/2026
- Cumulative days on market: 118 days
- Listing terms: Cash,Conventional,FHA,VA Loan
Estimated market value
$373,900
$355,000 - $393,000
$2,791/mo
Price history
| Date | Event | Price |
|---|---|---|
| 5/25/2026 | Pending sale | $380,020$227/sqft |
Source:  BeachesMLS #B26013488 Report a problem BeachesMLS #B26013488 Report a problem | ||
| 4/9/2026 | Listed for sale | $380,020$227/sqft |
Source: BeachesMLS #B26013488 Report a problem | ||
Public tax history
Tax history is unavailable.
Monthly payment
Est. payment
Payment breakdown
Explore the cost of this home by adjusting the details. Changes won't be saved.Climate risks
Neighborhood: Tradition
Nearby schools
GreatSchools rating
- 7/10Allapattah Flats K-8Grades: PK-8Distance: 3.5 mi
- 3/10St. Lucie West Centennial High SchoolGrades: PK,9-12Distance: 5.8 mi
- 5/10Manatee Academy K-8Grades: K-8Distance: 4.8 mi
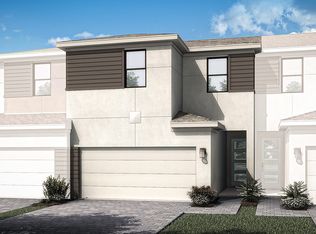
- $376,6803 bd3 ba1.7k sqft9943 SW Torquay Dr, Port Saint Lucie, FL 34987Pending
- $369,8803 bd3 ba1.7k sqft9942 SW Torquay Dr, Port Saint Lucie, FL 34987Pending
- $369,8803 bd3 ba1.7k sqft9950 SW Torquay Dr, Port Saint Lucie, FL 34987Pending
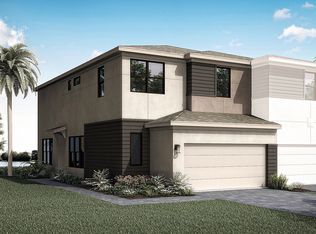
- $407,1503 bd3 ba1.9k sqft9983 SW Torquay Dr, Port Saint Lucie, FL 34987Pending
- $443,9003 bd2 ba1.8k sqft14468 SW Urbane Way, Port Saint Lucie, FL 34987Pending
- $479,0003 bd3 ba2.2k sqft14476 SW Urbane Way, Port Saint Lucie, FL 34987Pending
- $489,9003 bd3 ba2.2k sqft14484 SW Urbane Way, Port Saint Lucie, FL 34987Pending
- $453,9003 bd2 ba1.8k sqft14500 SW Urbane Way, Port Saint Lucie, FL 34987Pending
A local agent can set up tours, give advice and negotiate with sellers.
A local lender can help you make sure your offer is ready when you are.
Similar homes
- $376,6903 bd3 ba1.6k sqft13025 SW FORLI Way, Port St Lucie, FL 34987For Sale

 MLS ID #B26062316, Bryan Sumner, Meritage Homes Of Fl Realty. BeachesMLS
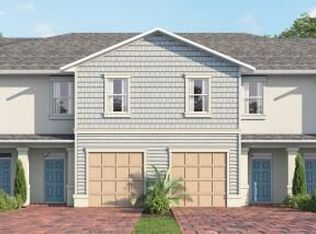
 - $369,0003 bd3 ba1.6k sqft12794 SW Forli Way, Port St Lucie, FL 34987New Construction
 MLS ID #B26011268, Howard J. Darvin, D.R.Horton Realty of Melbourne. BeachesMLS
 - $349,9903 bd3 ba1.6k sqft12997 SW FORLI Way, Port St Lucie, FL 34987New Construction
 MLS ID #B26060788, Bryan Sumner, Meritage Homes Of Fl Realty. BeachesMLS
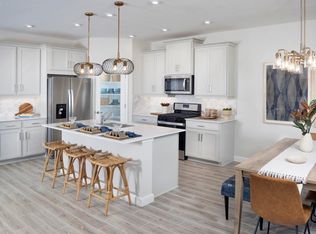
 - $417,9004 bd2 ba1.8k sqft10149 SW Zahari Drive, Port St Lucie, FL 34987New Construction
 MLS ID #B26044481, Matthew P Berkis, Mattamy Real Estate Services Inc. BeachesMLS
 - $364,2353 bd3 ba1.7k sqft12789 SW Forli Way, Port Saint Lucie, FL 34987New ConstructionDR Horton
- $329,0403 bd3 ba1.6k sqft12778 SW Forli Way, Port St Lucie, FL 34987New ConstructionMLS ID #B26011266, Howard J. Darvin, D.R.Horton Realty of Melbourne. BeachesMLS
- $334,0003 bd3 ba1.6k sqft12786 SW Forli Way, Port St Lucie, FL 34987New ConstructionMLS ID #B26011270, Howard J. Darvin, D.R.Horton Realty of Melbourne. BeachesMLS
- from $374,4993 bd3 ba1.8k sqftMatera Plan, Esplanade at Tradition, Port Saint Lucie, FL 34987New ConstructionTaylor Morrison
- $448,3204 bd2 ba1.8k sqft14463 SW Addiel Way, Port St Lucie, FL 34987New ConstructionMLS ID #B26044581, Matthew P Berkis, Mattamy Real Estate Services Inc. BeachesMLS
- $324,9903 bd3 ba1.5k sqft12993 SW Forli Way, Port St Lucie, FL 34986New ConstructionBeachesMLS
- $490,1503 bd3 ba2.5k sqft10864 SW Orana Drive, Port St Lucie, FL 34987New ConstructionMLS ID #B26056974, Matthew P Berkis, Mattamy Real Estate Services Inc. BeachesMLS
- $410,9873 bd2 ba1.8k sqft11234 SW Park Village Court, Port St Lucie, FL 34987New ConstructionBeachesMLS
- $492,7803 bd3 ba2.5k sqft10953 SW Orana Drive, Port St Lucie, FL 34987New ConstructionMLS ID #B26013936, Matthew P Berkis, Mattamy Real Estate Services Inc. BeachesMLS
- from $401,9992 bd2 ba1.8k sqftAzzurro Plan, Esplanade at Tradition, Port Saint Lucie, FL 34987New ConstructionTaylor Morrison
- $509,1204 bd3 ba2.5k sqft10881 SW Orana Drive, Port St Lucie, FL 34987New ConstructionMLS ID #B26025636, Matthew P Berkis, Mattamy Real Estate Services Inc. BeachesMLS
- $399,9002 bd2 ba1.6k sqft12032 SW Pantone Street, Port St Lucie, FL 34987New ConstructionMLS ID #B26013968, Matthew P Berkis, Mattamy Real Estate Services Inc. BeachesMLS
- from $399,9904 bd2 ba1.8k sqftHillcrest Plan, Brystol North at Wylder, Lucie, FL 34987New ConstructionDream Finders Homes
- $452,9003 bd3 ba1.9k sqft12000 SW Pantone Street, Port St Lucie, FL 34987New ConstructionMLS ID #B26049315, Matthew P Berkis, Mattamy Real Estate Services Inc. BeachesMLS
- $535,9003 bd3 ba2k sqft14198 SW Artesia Drive SW, Port St Lucie, FL 34987New ConstructionMLS ID #B26046656, Matthew P Berkis, Mattamy Real Estate Services Inc. BeachesMLS
- $449,9003 bd3 ba1.9k sqft13357 SW Bally Drive, Port St Lucie, FL 34987New ConstructionMLS ID #B26044805, Matthew P Berkis, Mattamy Real Estate Services Inc. BeachesMLS
