Skip main navigation
Sold for $379,000
  • $379,000

    9879 Tuco St #B, Glen Allen, VA 23059

    3beds
    2,345sqft
    Condominium
    Built in 2025
    -- sqft lot
    $380,500 Zestimate®
    $162/sqft
    $3,244 Estimated rent

    Home value

    $380,500

    $346,000 - $415,000

    $3,244/mo

    Zestimate® history
    Loading
    Loading...

    Owner options

    List your home for rent

    $3,244/mo

    Rent Zestimate®

    Find your next renter with Zillow Rental Manager. Plus, with online applications, you can quickly screen prospective tenants – for free.

    Learn more

    $3,244/mo

    Rent Zestimate®

    Refinance and save

    $2,492/mo

    Est. payment

    Refinancing to a lower rate could help reduce your monthly payments and save thousands over the life of the loan.

    See today's rates

    $2,492/mo

    Est. payment

    Explore your selling options

    Work with a Zillow partner agent

    Leverage their expertise and Zillow's premium Showcase listings to get your home seen by more buyers.

    Get started

    List with your own agent

    Get your home in front of millions of buyers by listing it on Zillow.

    Learn how to do it

    Sell it yourself

    Take full control of how buyers see your home on Zillow by listing For Sale by Owner (FSBO).

    List your home

    What's special

    Covered balconyMain-level studyBold black hardwareOpen family roomThree spacious bedroomsGourmet kitchenPrimary suite
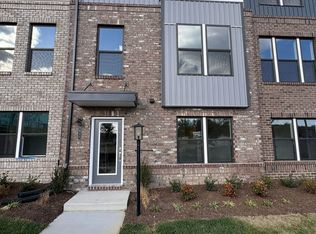
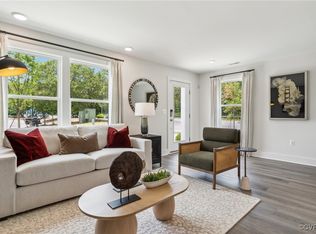
    Step into the Julianne, ready this December, and picture life unfolding here. Mornings begin in your gourmet kitchen, where crisp white 42-inch cabinets and bold black hardware create timeless contrast. Brew your coffee, light the fireplace, and watch sunlight fill the open family room. The main-level study offers a perfect nook for remote work or creative focus, while upstairs, three spacious bedrooms and a same-level laundry make daily living simple. The primary suite feels like a calm retreat, designed for unwinding after busy days. As evening settles in, step onto your covered balcony and dine beneath the glow of sunset, a cozy backdrop for quiet nights or lively gatherings. Located in The Village at Virginia Center, the Julianne offers low-maintenance living surrounded by walkable convenience. Just minutes away, enjoy local shops, dining, and Glover Park’s walking paths, upcoming playground & dog park. Call to schedule your visit today and start the new year in style! *Photos are of a similar model home

    Zillow last checked:

    Listing updated:

    Listed by:

    Danielle Wallace 571-999-7039,

    SM Brokerage LLC

    Bought with:

    Eli Rich, 0225049064

    First Choice Realty

    Source: CVRMLS,MLS#: 2529646MLS LogoOriginating MLS: Central Virginia Regional MLS

    Facts & features

    Interior

    Bedrooms & bathrooms
    • Bedrooms: 3
    • Bathrooms: 3
    • Full bathrooms: 2
    • 1/2 bathrooms: 1
    Primary bedroom
    • Level: Second
    • Dimensions: 0 x 0
    Bedroom 2
    • Level: Second
    • Dimensions: 0 x 0
    Bedroom 3
    • Level: Second
    • Dimensions: 0 x 0
    Other
    • Description: Tub & Shower
    • Level: Second
    Half bath
    • Level: First
    Kitchen
    • Level: First
    • Dimensions: 0 x 0
    Living room
    • Level: First
    • Dimensions: 0 x 0
    Heating
    • Electric
    Cooling
    • Heat Pump
    Appliances
    • Included: Electric Water Heater
    • Laundry: Washer Hookup, Dryer Hookup
    Features
    • Dining Area, Double Vanity, Eat-in Kitchen, High Ceilings, Kitchen Island, Bath in Primary Bedroom, Pantry, Recessed Lighting, Solid Surface Counters, Walk-In Closet(s)
    • Flooring: Ceramic Tile, Partially Carpeted, Vinyl
    • Has basement: No
    • Attic: Access Only
    • Number of fireplaces: 1
    • Fireplace features: Electric
    Interior area
    • Total interior livable area: 2,345 sqft
    • Finished area above ground: 2,345
    • Finished area below ground: 0

    Property

    Parking
    • Total spaces: 1
    • Parking features: Attached, Driveway, Garage, Garage Door Opener, Paved
    • Attached garage spaces: 1
    • Has uncovered spaces: Yes
    Features
    • Levels: Two
    • Stories: 2
    • Exterior features: Paved Driveway
    • Pool features: None
    Details
    • Parcel number: 7857710914.022
    • Special conditions: Corporate Listing

    Construction

    Type & style
    • Home type: Condo
    • Architectural style: Contemporary
    • Property subtype: Condominium
    • Attached to another structure: Yes
    Materials
    • Frame, Stone, Vinyl Siding
    • Foundation: Slab
    • Roof: Asphalt,Shingle
    Condition
    • New Construction,Under Construction
    • New construction: Yes
    • Year built: 2025

    Utilities & green energy

    • Sewer: Public Sewer
    • Water: Public

    Community & HOA

    Community
    • Features: Basketball Court, Common Grounds/Area, Clubhouse, Home Owners Association, Playground
    • Subdivision: Village at Virginia Center Commons
    HOA
    • Has HOA: Yes
    • Amenities included: Landscaping
    • Services included: Common Areas, Maintenance Grounds, Maintenance Structure, Sewer, Snow Removal, Trash, Water
    • HOA fee: $233 monthly
    Location
    • Region: Glen Allen

    Financial & listing details

    • Price per square foot: $162/sqft
    • Date on market: 1/12/2026
    • Ownership: Corporate
    • Ownership type: Corporation

    Price history

    DateEventPrice
    5/12/2026Sold$379,0000%$162/sqft
    Source: CVRMLS #2529646 Report a problem
    2/19/2026Pending sale$379,080$162/sqft
    Source: CVRMLS #2529646 Report a problem
    2/6/2026Price change$379,080-3.8%$162/sqft
    Source: Stanley Martin Homes Report a problem
    12/17/2025Price change$394,080-3.4%$168/sqft
    Source: Stanley Martin Homes Report a problem
    10/22/2025Listed for sale$408,080$174/sqft
    Source: CVRMLS #2529646 Report a problem

    Public tax history

    Tax history is unavailable.

    Neighborhood: 23059

    Nearby schools

    GreatSchools rating
    Schools provided by the listing agent
    • Elementary: Longdale
    • Middle: Brookland
    • High: Hermitage

    Source: CVRMLS. This data may not be complete. We recommend contacting the local school district to confirm school assignments for this home.

    Get a cash offer in 3 minutes
    Find out how much your home could sell for in as little as 3 minutes with a no-obligation cash offer.
    Estimated market value
    $380,500
    Get a cash offer in 3 minutes
    Find out how much your home could sell for in as little as 3 minutes with a no-obligation cash offer.
    Estimated market value
    $380,500