Skip main navigation
Sold for $246,000
  • $246,000

    9879 Us Highway 131 NE #40, Mancelona, MI 49659

    3beds
    1,104sqft
    Single Family Residence
    Built in 2002
    45 Acres Lot
    $254,500 Zestimate®
    $223/sqft
    $1,988 Estimated rent

    Home value

    $254,500

    Estimated sales range

    Not available

    $1,988/mo

    Zestimate® history
    Loading
    Loading...

    Owner options

    List your home for rent

    $1,988/mo

    Rent Zestimate®

    Find your next renter with Zillow Rental Manager. Plus, with online applications, you can quickly screen prospective tenants – for free.

    Learn more

    $1,988/mo

    Rent Zestimate®

    Refinance and save

    $3,264/mo

    Est. payment

    Refinancing to a lower rate could help reduce your monthly payments and save thousands over the life of the loan.

    See today's rates

    $3,264/mo

    Est. payment

    Explore your selling options

    Work with a Zillow partner agent

    Leverage their expertise and Zillow's premium Showcase listings to get your home seen by more buyers.

    Get started

    List with your own agent

    Get your home in front of millions of buyers by listing it on Zillow.

    Learn how to do it

    Sell it yourself

    Take full control of how buyers see your home on Zillow by listing For Sale by Owner (FSBO).

    List your home

    What's special

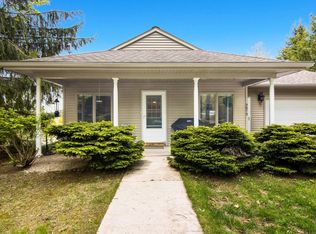
    Heated garagePeaceful landscaped yardSpacious basementCathedral ceilingsCarpeted bedroomsCharming front porch
    Welcome to this beautifully maintained standalone 3 bedroom, 2.5 bath site condo, perfectly positioned in the heart of Northern Michigan. With 1,104 square feet of finished living space and an additional 1,104 square foot unfinished basement, this home offers comfort, potential, and privacy- set apart from all the othe units in the development. Enjoy relaxing on the charming front porch, soaking in the hot tub on the covered back deck, and savoring the peaceful, landscaped yard - all without the upkeep, thanks to low-maintenance living covered by the HOA for just $140.00 per month. Inside, you'll love the luxury vinyl plank flooring, carpeted bedrooms, and cathedral ceilings that give the home an open, inviting feel. The heated garage adds year-round convenience, and the spacious basement is ready to be finished your way. Located in a central spot close to Traverse City, Turtle Creek Casino, Grand Traverse Resort, Elk Rapids, Torch Lake, Shanty Creek, and Boyne Mountain, this home puts you within reach of all the recreation, dining and adventure Northern Michigan has to offer. Whether you're looking for a peaceful retreat or a home base for four-season fun, this property has it all.

    Zillow last checked:

    Listing updated:

    Listed by:

    Kelly Price Cell:231-631-4799,

    Century 21 Northland 231-929-7900

    Bought with:

    Kelly Price, 6501436544

    Century 21 Northland

    Source: NGLRMLS,MLS#: 1934247MLS Logo

    Facts & features

    Interior

    Bedrooms & bathrooms
    • Bedrooms: 3
    • Bathrooms: 3
    • Full bathrooms: 2
    • 1/2 bathrooms: 1
    • Main level bathrooms: 3
    • Main level bedrooms: 3
    Primary bedroom
    • Level: Main
    • Area: 143.89
    • Dimensions: 15.42 x 9.33
    Bedroom 2
    • Level: Main
    • Area: 91.06
    • Dimensions: 11.75 x 7.75
    Bedroom 3
    • Level: Main
    • Area: 84
    • Dimensions: 9 x 9.33
    Primary bathroom
    • Features: Private
    Dining room
    • Level: Main
    • Area: 76.9
    • Dimensions: 8.17 x 9.42
    Kitchen
    • Level: Main
    • Area: 85.22
    • Dimensions: 8.67 x 9.83
    Living room
    • Level: Main
    • Area: 222.81
    • Dimensions: 17.25 x 12.92
    Heating
    • Forced Air, Propane, Fireplace(s)
    Cooling
    • Central Air
    Appliances
    • Included: Refrigerator, Disposal, Dishwasher, Microwave, Washer, Dryer, Other, Oven, Cooktop, Electric Water Heater
    • Laundry: Main Level
    Features
    • Cathedral Ceiling(s), Drywall, Ceiling Fan(s)
    • Flooring: Carpet, Vinyl
    • Windows: Blinds
    • Basement: Full,Unfinished,Interior Entry
    • Has fireplace: Yes
    • Fireplace features: Gas
    Interior area
    • Total structure area: 1,104
    • Total interior livable area: 1,104 sqft
    • Finished area above ground: 1,104
    • Finished area below ground: 0

    Property

    Parking
    • Total spaces: 2
    • Parking features: Attached, Garage Door Opener, Heated Garage, Concrete Floors, Asphalt, Private
    • Attached garage spaces: 2
    Accessibility
    • Accessibility features: Accessible Doors, Raised Toilet, Grip-Accessible Features
    Features
    • Levels: One
    • Stories: 1
    • Patio & porch: Covered
    • Exterior features: Sprinkler System, Sidewalk
    • Has spa: Yes
    • Spa features: Hot Tub
    • Has view: Yes
    • View description: Countryside View
    • Waterfront features: None
    Lot
    • Size: 45 Acres
    • Dimensions: 80 x 250
    • Features: Wooded-Hardwoods, Level, Rolling Slope
    Details
    • Additional structures: None
    • Parcel number: 4001100111340
    • Zoning description: Unknown

    Construction

    Type & style
    • Home type: SingleFamily
    • Property subtype: Single Family Residence
    Materials
    • Frame, Vinyl Siding
    • Foundation: Poured Concrete
    • Roof: Composition
    Condition
    • New construction: No
    • Year built: 2002

    Utilities & green energy

    • Sewer: Shared Septic
    • Water: Shared Well

    Community & HOA

    Community
    • Features: Common Area
    • Subdivision: Rapid River Meadows
    HOA
    • Services included: Water, Sewer, Trash, Snow Removal, Maintenance Grounds
    • HOA fee: $1,680 annually
    Location
    • Region: Mancelona

    Financial & listing details

    • Price per square foot: $223/sqft
    • Tax assessed value: $59,125
    • Price range: $246K - $246K
    • Date on market: 5/24/2025
    • Cumulative days on market: 53 days
    • Listing agreement: Exclusive Right Sell
    • Listing terms: Conventional,Cash,USDA Loan,VA Loan
    • Ownership type: Private Owner
    • Road surface type: Asphalt

    Price history

    DateEventPrice
    7/15/2025Sold$246,000$223/sqft
    Source: NGLRMLS #1934247 Report a problem
    6/5/2025Pending sale$246,000$223/sqft
    Source: NGLRMLS #1934247 Report a problem
    5/24/2025Listed for sale$246,000$223/sqft
    Source: NGLRMLS #1934247 Report a problem

    Public tax history

    Tax history is unavailable.

    Neighborhood: 49659

    Nearby schools

    GreatSchools rating
    Schools provided by the listing agent
    • District: Mancelona Public Schools

    Source: NGLRMLS. This data may not be complete. We recommend contacting the local school district to confirm school assignments for this home.

    Get pre-qualified for a loan
    At Zillow Home Loans, we can pre-qualify you in as little as 5 minutes with no impact to your credit score.

    An equal housing lender. NMLS #10287.