A fabulous new construction raised ranch nestled on a dead-end street! This home is a perfect blend of modern design and comfort, offering a lifestyle that's both elegant and practical Boasting three spacious bedrooms, this home provides the perfect canvas for creating a cozy retreat for your family or guests. The main bath, complete with a stylish double vanity, ensures that every morning routine is a luxurious experience. The heart of this home is its open floor plan, seamlessly connecting the kitchen, dining, and living areas, that effortlessly flows from one room to the next. The kitchen equipped with sleek stainless-steel appliances and island, adding a touch of sophistication to your culinary adventures. Need more space? The finished basement offers endless possibilities – a recreational haven, a home office, or a cozy den with full bath. Additional 2 car garage to store your cars make this home complete. Easily accessible to major amenities
Sold for $563,000
$563,000
988 Beverly St, New Bedford, MA 02745
3beds
1,904sqft
Single Family Residence
Built in 2023
9,000 Square Feet Lot
$616,700 Zestimate®
$296/sqft
$3,393 Estimated rent
Home value
$616,700
$586,000 - $648,000
$3,393/mo
Zestimate® history
Owner options
List your home for rent
$3,393/mo
Rent Zestimate®
Find your next renter with Zillow Rental Manager. Plus, with online applications, you can quickly screen prospective tenants – for free.
$3,393/mo
Rent Zestimate®
Refinance and save
$3,531/mo
Est. payment
Refinancing to a lower rate could help reduce your monthly payments and save thousands over the life of the loan.
$3,531/mo
Est. payment
Explore your selling options
Work with a Zillow partner agent
Leverage their expertise and Zillow's premium Showcase listings to get your home seen by more buyers.
Get startedList with your own agent
Get your home in front of millions of buyers by listing it on Zillow.
Learn how to do itSell it yourself
Take full control of how buyers see your home on Zillow by listing For Sale by Owner (FSBO).
List your homeWhat's special
Home officeDead - end streetOpen floor planRecreational havenModern designSpacious bedrooms
Zillow last checked:
Listing updated:
Listed by:
Phil and Debbie Rose 508-889-0186,
LAER Realty Partners / Rose Homes & Real Estate 508-763-3121
Bought with:
Kerry Loureiro
Haven Realty Co LLC
Source: MLS PIN,MLS#: 73201938
Facts & features
Interior
Bedrooms & bathrooms
- Bedrooms: 3
- Bathrooms: 3
- Full bathrooms: 3
Primary bedroom
- Features: Bathroom - Full, Bathroom - Double Vanity/Sink, Flooring - Hardwood
- Area: 182
- Dimensions: 14 x 13
Bedroom 2
- Features: Flooring - Hardwood
- Area: 120
- Dimensions: 12 x 10
Bedroom 3
- Features: Flooring - Hardwood
- Area: 110
- Dimensions: 11 x 10
Primary bathroom
- Features: Yes
Bathroom 1
- Features: Bathroom - Full, Bathroom - With Tub & Shower, Flooring - Stone/Ceramic Tile, Countertops - Stone/Granite/Solid
- Level: First
- Area: 54
- Dimensions: 9 x 6
Bathroom 2
- Features: Bathroom - Full, Bathroom - With Tub & Shower, Flooring - Stone/Ceramic Tile, Countertops - Stone/Granite/Solid, Double Vanity
- Level: First
- Area: 110
- Dimensions: 11 x 10
Bathroom 3
- Features: Bathroom - 3/4, Flooring - Stone/Ceramic Tile
- Level: Basement
- Area: 49
- Dimensions: 7 x 7
Dining room
- Features: Flooring - Hardwood, Deck - Exterior, Exterior Access, Open Floorplan, Slider
- Area: 120
- Dimensions: 10 x 12
Family room
- Features: Flooring - Vinyl, Exterior Access, Open Floorplan, Slider
- Level: Basement
- Area: 378
- Dimensions: 14 x 27
Kitchen
- Features: Flooring - Hardwood, Countertops - Stone/Granite/Solid, Kitchen Island, Open Floorplan, Recessed Lighting, Stainless Steel Appliances, Gas Stove
- Level: Main
- Area: 168
- Dimensions: 12 x 14
Living room
- Features: Cathedral Ceiling(s), Flooring - Hardwood, Open Floorplan
- Area: 238
- Dimensions: 14 x 17
Heating
- Forced Air, Propane
Cooling
- Central Air
Appliances
- Included: Electric Water Heater, Range, Dishwasher, Microwave, Refrigerator, ENERGY STAR Qualified Refrigerator
- Laundry: Gas Dryer Hookup, Washer Hookup
Features
- Entry Hall
- Flooring: Tile, Laminate, Hardwood
- Doors: Storm Door(s)
- Windows: Insulated Windows
- Basement: Full,Finished,Walk-Out Access,Interior Entry
- Has fireplace: No
Interior area
- Total structure area: 1,904
- Total interior livable area: 1,904 sqft
Property
Parking
- Total spaces: 6
- Parking features: Attached, Garage Door Opener, Insulated, Paved Drive, Off Street, Paved
- Attached garage spaces: 2
- Uncovered spaces: 4
Features
- Patio & porch: Porch, Deck - Wood
- Exterior features: Porch, Deck - Wood
Lot
- Size: 9,000 Square Feet
- Features: Wooded, Cleared, Level
Details
- Foundation area: 1344
- Parcel number: 4544115
- Zoning: ra
Construction
Type & style
- Home type: SingleFamily
- Architectural style: Raised Ranch
- Property subtype: Single Family Residence
Materials
- Frame
- Foundation: Concrete Perimeter
- Roof: Shingle
Condition
- Year built: 2023
Utilities & green energy
- Electric: 200+ Amp Service
- Sewer: Public Sewer
- Water: Public
- Utilities for property: for Gas Range, for Gas Dryer, Washer Hookup
Community & HOA
Community
- Features: Public Transportation, Shopping, Medical Facility, Highway Access, House of Worship, Public School
HOA
- Has HOA: No
Location
- Region: New Bedford
Financial & listing details
- Price per square foot: $296/sqft
- Tax assessed value: $519,000
- Annual tax amount: $5,870
- Date on market: 1/3/2026
- Road surface type: Unimproved
Price history
| Date | Event | Price |
|---|---|---|
| 3/29/2024 | Sold | $563,000-0.4%$296/sqft |
Source: MLS PIN #73201938 Report a problem | ||
| 2/22/2024 | Contingent | $565,000$297/sqft |
Source: MLS PIN #73201938 Report a problem | ||
| 2/13/2024 | Listed for sale | $565,000$297/sqft |
Source: MLS PIN #73201938 Report a problem | ||
| 2/9/2024 | Listing removed | $565,000$297/sqft |
Source: MLS PIN #73172914 Report a problem | ||
| 1/5/2024 | Price change | $565,000-2.6%$297/sqft |
Source: MLS PIN #73172914 Report a problem | ||
| 11/17/2023 | Price change | $579,900-1.7%$305/sqft |
Source: MLS PIN #73172914 Report a problem | ||
| 10/21/2023 | Listed for sale | $589,900$310/sqft |
Source: MLS PIN #73172914 Report a problem | ||
Public tax history
| Year | Property taxes | Tax assessment |
|---|---|---|
| 2025 | $5,870 +113.1% | $519,000 +126% |
| 2024 | $2,755 +89% | $229,600 +125.1% |
| 2023 | $1,458 -8% | $102,000 |
| 2022 | $1,585 +1.7% | $102,000 +2% |
| 2021 | $1,559 -3.5% | $100,000 |
| 2020 | $1,616 -1.9% | $100,000 |
| 2019 | $1,647 -1% | $100,000 |
| 2018 | $1,663 +1.7% | $100,000 +2% |
| 2017 | $1,636 +10.2% | $98,000 +8.9% |
| 2016 | $1,484 +7.2% | $90,000 +2.3% |
| 2015 | $1,384 +1.5% | $88,000 -2.2% |
| 2014 | $1,364 -9% | $90,000 -14% |
| 2013 | $1,499 +1.8% | $104,600 -2.2% |
| 2012 | $1,472 +11.7% | $107,000 +4.6% |
| 2011 | $1,318 +2.4% | $102,300 -4.4% |
| 2010 | $1,287 +13.1% | $107,000 +7.6% |
| 2009 | $1,138 +6.4% | $99,400 -2% |
| 2008 | $1,070 +2.4% | $101,400 |
| 2007 | $1,045 | $101,400 |
Find assessor info on the county website
Neighborhood: 02745
Nearby homes
- $515,8004 bd2 ba1.4k sqft3762 Acushnet Ave, New Bedford, MA 02745Off Market

- $438,6003 bd1 ba1k sqft987 Pembroke St, New Bedford, MA 02745Off Market
- $525,6005 bd2 ba2.4k sqft3748 Acushnet Ave, New Bedford, MA 02745Off Market
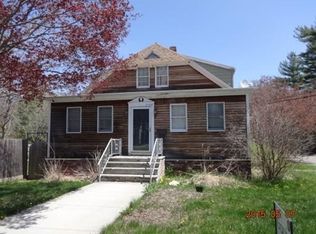
- $549,4004 bd2 ba2k sqft3770 Acushnet Ave, New Bedford, MA 02745Off Market
- $--1 bd1 ba-- sqft3770 Acushnet Ave #1, New Bedford, MA 02745Off Market
- $599,5003 bd3 ba2.2k sqft973 Pembroke St, New Bedford, MA 02745For Sale
- $32,700-- bd-- ba-- sqftPembroke St, New bedford, MA 02740Off Market
- $530,8005 bd2 ba1.5k sqft3759 Acushnet Ave, New Bedford, MA 02745Off Market
Nearby schools
GreatSchools rating
- 6/10Casimir Pulaski Elementary SchoolGrades: PK-5Distance: 0.7 mi
- 3/10Normandin Middle SchoolGrades: 6-8Distance: 2.7 mi
- 1/10New Bedford High SchoolGrades: 9-12Distance: 5.3 mi
Get a cash offer in 3 minutes
Find out how much your home could sell for in as little as 3 minutes with a no-obligation cash offer.
Estimated market value
$616,700
Get a cash offer in 3 minutes
Find out how much your home could sell for in as little as 3 minutes with a no-obligation cash offer.
Estimated market value
$616,700
- Massachusetts
- Bristol County
- New Bedford
- 02745
- 988 Beverly St
Nearby cities
Nearby zip codes
Other New Bedford Topics
