Skip main navigation
Closed
  • Price Unknown

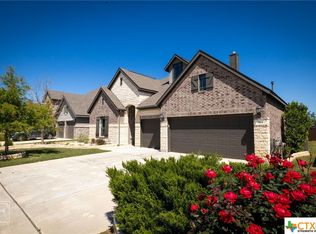
    988 Carriage Loop, New Braunfels, TX 78132

    4beds
    3,200sqft
    Single Family Residence
    Built in 2018
    8,712 Square Feet Lot
    $692,200 Zestimate®
    $--/sqft
    $4,525 Estimated rent

    Home value

    $692,200

    $658,000 - $727,000

    $4,525/mo

    Zestimate® history
    Loading
    Loading...

    Owner options

    List your home for rent

    $4,525/mo

    Rent Zestimate®

    Find your next renter with Zillow Rental Manager. Plus, with online applications, you can quickly screen prospective tenants – for free.

    Learn more

    $4,525/mo

    Rent Zestimate®

    Refinance and save

    $525/mo

    Est. payment

    Refinancing to a lower rate could help reduce your monthly payments and save thousands over the life of the loan.

    See today's rates

    $525/mo

    Est. payment

    Explore your selling options

    Work with a Zillow partner agent

    Leverage their expertise and Zillow's premium Showcase listings to get your home seen by more buyers.

    Get started

    List with your own agent

    Get your home in front of millions of buyers by listing it on Zillow.

    Learn how to do it

    Sell it yourself

    Take full control of how buyers see your home on Zillow by listing For Sale by Owner (FSBO).

    List your home

    What's special

    Dedicated officeSkyvue outdoor television setupIlluminated shelvingTheater roomSmart lighting controlsFull surround sound systemHunter douglas smart-blinds
    This isn't just a home, it's your PRIVATE ENTERTAINMENT RETREAT! Featuring 4 bedrooms, 3.5 bathrooms, a dedicated office, theater room, and a backyard designed to feel like your own private resort. Inside the home, you'll find numerous custom features including solid wood artisan barn doors crafted by a local artist, custom built-ins with hidden storage and bar area, illuminated shelving, and a fully wired Sonos sound system that connects indoor and outdoor spaces. The dedicated home theater room is designed for the ultimate movie experience and features luxury seating, an 8K projector, and a full surround sound system. Step outside and discover a resort-style backyard designed for entertaining. The centerpiece is a custom heated cocktail pool with wraparound seating, paired with a massive double-sided waterfall feature that wraps around palm trees, creating a stunning focal point both day and night. The outdoor space also includes a luxury Envoy Hot Springs spa, a large cedar pergola for shaded outdoor living, and a gas fire pit with seating for up to 10 guests. The outdoor kitchen is perfect for hosting with a natural gas grill and oversized granite countertops, while a SkyVue outdoor television setup makes watching the big game easy from the backyard. Professionally installed low-maintenance turf landscaping adds to the backyard's clean and functional design. Additional upgrades throughout the home include Hunter Douglas smart-blinds, smart lighting controls, smart garage door features, security cameras, and Defender high-security metal screen doors. The property also features an enclosed outdoor bonus room with wood flooring, a split A/C system, and a second fireplace, offering a versatile space that can function as a lounge, game room, or additional entertaining area year-round. With its extensive upgrades, entertainment-focused layout, and resort-style outdoor living, the home offers a level of customization and lifestyle rarely found in one home.

    Zillow last checked:

    Listing updated:

    Listed by:

    Michelle Carter (210)493-3030,

    Keller Williams Heritage

    Bought with:

    NON-MEMBER AGENT TEAM, TREC #null

    Non Member Office

    , TREC #null

    Source: Central Texas MLS,MLS#: 608277MLS LogoOriginating MLS: Four Rivers Association of REALTORS

    Facts & features

    Interior

    Bedrooms & bathrooms
    • Bedrooms: 4
    • Bathrooms: 4
    • Full bathrooms: 3
    • 1/2 bathrooms: 1
    Primary bedroom
    • Level: Main
    Bedroom 2
    • Level: Main
    Bedroom 3
    • Level: Main
    Bedroom 4
    • Level: Main
    Primary bathroom
    • Level: Main
    Dining room
    • Level: Main
    Living room
    • Level: Main
    Media room
    • Level: Main
    Office
    • Level: Main
    Other
    • Level: Main
    Heating
    • Central, Natural Gas
    Cooling
    • Central Air, 1 Unit
    Appliances
    • Included: Double Oven, Gas Cooktop, Gas Range, Some Gas Appliances, Built-In Oven, Cooktop, Water Softener Owned
    • Laundry: Inside, Laundry in Utility Room, Laundry Room
    Features
    • Ceiling Fan(s), Central Vacuum, Double Vanity, Game Room, Garden Tub/Roman Tub, High Ceilings, Home Office, Separate Shower, Vanity, Walk-In Closet(s), Eat-in Kitchen, Granite Counters, Kitchen Island, Kitchen/Family Room Combo, Kitchen/Dining Combo, Pantry, Sun Room
    • Flooring: Carpet, Ceramic Tile
    • Doors: Storm Door(s)
    • Attic: Access Only
    • Number of fireplaces: 3
    • Fireplace features: Den, Gas, Living Room, Outside
    Interior area
    • Total interior livable area: 3,200 sqft

    Property

    Parking
    • Total spaces: 2
    • Parking features: Garage
    • Garage spaces: 2
    Features
    • Levels: One
    • Stories: 1
    • Patio & porch: Covered, Deck, Enclosed, Patio
    • Exterior features: Covered Patio, Deck, Fire Pit, Gas Grill, Outdoor Grill, Outdoor Kitchen, Patio, Private Yard
    • Has private pool: Yes
    • Pool features: Gunite, Gas Heat, Heated, In Ground, Private, Pool/Spa Combo, Waterfall
    • Has spa: Yes
    • Spa features: Above Ground, Heated, Private
    • Fencing: Back Yard,Privacy
    • Has view: Yes
    • View description: None, Pool
    • Body of water: None
    Lot
    • Size: 8,712 sqft
    Details
    • Additional structures: Pergola
    • Parcel number: 402413

    Construction

    Type & style
    • Home type: SingleFamily
    • Architectural style: Traditional
    • Property subtype: Single Family Residence
    Materials
    • Stone Veneer, Stucco
    • Foundation: Slab
    • Roof: Composition,Shingle
    Condition
    • Resale
    • Year built: 2018
    Details
    • Builder name: Highland

    Utilities & green energy

    • Sewer: Public Sewer
    • Water: Public
    • Utilities for property: Electricity Available, Natural Gas Available, High Speed Internet Available, Trash Collection Public

    Community & neighborhood

    Community
    • Community features: None
    Location
    • Region: New Braunfels
    • Subdivision: Settlement At Gruene 2

    HOA & financial

    HOA
    • Has HOA: Yes
    • HOA fee: $525 annually
    • Association name: Settlement at Gruene HOA

    Other

    Other facts
    • Listing agreement: Exclusive Right To Sell
    • Listing terms: Cash,Conventional,FHA,VA Loan

    Price history

    DateEventPrice
    7/1/2026Sold--
    Source: Central Texas MLS #608277 Report a problem
    6/7/2026Pending sale$699,999$219/sqft
    Source: LERA MLS #1948725 Report a problem
    6/3/2026Contingent$699,999$219/sqft
    Source: LERA MLS #1948725 Report a problem
    5/11/2026Price change$699,999-4.1%$219/sqft
    Source: LERA MLS #1948725 Report a problem
    4/16/2026Price change$729,900-2.6%$228/sqft
    Source: LERA MLS #1948725 Report a problem
    3/13/2026Listed for sale$749,000$234/sqft
    Source: LERA MLS #1948725 Report a problem

    Public tax history

    YearProperty taxesTax assessment
    2025-- $667,906 +10%
    2024$6,802 -28.7%$607,187 -12.9%
    2023$9,545 -2.8%$696,996 +9%
    2022$9,823 +45.2%$639,520 +40.2%
    2021$6,765 +2%$456,188 +3.6%
    2020$6,635 +1.7%$440,530 +7.1%
    2019$6,527 +834.2%$411,390 +955.9%
    2018$699 $38,960
    2017-- $38,960

    Find assessor info on the county website

    Neighborhood: 78132

    Nearby schools

    GreatSchools rating
    Schools provided by the listing agent
    • District: New Braunfels ISD

    Source: Central Texas MLS. This data may not be complete. We recommend contacting the local school district to confirm school assignments for this home.

    Get a cash offer in 3 minutes
    Find out how much your home could sell for in as little as 3 minutes with a no-obligation cash offer.
    Estimated market value
    $692,200
    Get a cash offer in 3 minutes
    Find out how much your home could sell for in as little as 3 minutes with a no-obligation cash offer.
    Estimated market value
    $692,200