Beautifully Maintained Home in a Prime Neighborhood! Step into elegance with a private front porch entry that opens to a soaring living room and a dramatic formal dining room accented with custom columns. The spacious, eat-in kitchen features an island and ample room for gatherings—perfect for entertaining or enjoying casual family meals. Enjoy relaxing evenings in the expansive family room with a stunning stone fireplace. This home offers four bedrooms - 4th bedroom accessible from Master suite - ideal for a home office, reading, or a nursery. Retreat to the luxurious primary suite, complete with a large walk-in closet and a spa-like bathroom featuring double vanities, a soaking tub, and a separate shower. An upstairs study station is ideal for teens or those working remotely. Convenient upstairs laundry & 3-car tandem garage have been added for increased functionality. New laminate flooring has just been installed. The private backyard is ideal for outdoor living, featuring a new fence, a large, covered patio, an extended concrete area, and mature trees that offer shade and serenity. Located close to top-rated schools, parks, and shopping, this home has it all. Don’t miss the opportunity to make it yours!
Sold for $695,000
$695,000
988 Chamomile Ln, Brentwood, CA 94513
4beds
2,528sqft
Single Family Residence
Built in 2000
5,662 Square Feet Lot
$683,600 Zestimate®
$275/sqft
$4,010 Estimated rent
Home value
$683,600
$615,000 - $766,000
$4,010/mo
Zestimate® history
Owner options
List your home for rent
$4,010/mo
Rent Zestimate®
Find your next renter with Zillow Rental Manager. Plus, with online applications, you can quickly screen prospective tenants – for free.
$4,010/mo
Rent Zestimate®
Refinance and save
$4,423/mo
Est. payment
Refinancing to a lower rate could help reduce your monthly payments and save thousands over the life of the loan.
$4,423/mo
Est. payment
Explore your selling options
Work with a Zillow partner agent
Leverage their expertise and Zillow's premium Showcase listings to get your home seen by more buyers.
Get startedList with your own agent
Get your home in front of millions of buyers by listing it on Zillow.
Learn how to do itSell it yourself
Take full control of how buyers see your home on Zillow by listing For Sale by Owner (FSBO).
List your homeWhat's special
Zillow last checked:
Listing updated:
Listed by:
Rodney Lal DRE #01038287 925-366-8077,
PRIME VINTAGE REALTY
Bought with:
Ursula Lal, DRE #01132855
PRIME VINTAGE REALTY
Source: bridgeMLS/CCAR/Bay East AOR,MLS#: 41100425
Facts & features
Interior
Bedrooms & bathrooms
- Bedrooms: 4
- Bathrooms: 3
- Full bathrooms: 3
Rooms
- Room types: Family Room, Formal Dining Room
Kitchen
- Features: Breakfast Bar, Breakfast Nook, Counter - Solid Surface, Tile Counters, Dishwasher, Eat-in Kitchen, Disposal, Gas Range/Cooktop, Ice Maker Hookup, Kitchen Island, Microwave, Range/Oven Free Standing
Heating
- Forced Air
Cooling
- Ceiling Fan(s), Central Air
Appliances
- Included: Dishwasher, Gas Range, Plumbed For Ice Maker, Microwave, Free-Standing Range, Gas Water Heater
- Laundry: 220 Volt Outlet, Hookups Only, Laundry Room
Features
- Den, Dining Area, Breakfast Bar, Breakfast Nook, Counter - Solid Surface
- Flooring: Laminate, Tile
- Doors: Mirrored Closet Door(s)
- Windows: Screens, Window Coverings
- Number of fireplaces: 1
- Fireplace features: Family Room, Wood Burning
Interior area
- Total structure area: 2,528
- Total interior livable area: 2,528 sqft
Property
Parking
- Total spaces: 3
- Parking features: Attached, Side Yard Access, Garage Door Opener
- Garage spaces: 3
Features
- Levels: Two Story
- Stories: 2
- Exterior features: Back Yard, Front Yard, Side Yard, Landscape Back, Private Entrance
- Pool features: Possible Pool Site
- Fencing: Fenced,Wood
Lot
- Size: 5,662 Square Feet
- Features: Level, Back Yard, Front Yard, Private
Details
- Parcel number: 0175000173
- Special conditions: Standard
Construction
Type & style
- Home type: SingleFamily
- Architectural style: Contemporary
- Property subtype: Single Family Residence
Materials
- Brick, Stucco, Siding - Stucco
- Foundation: Slab
Condition
- Existing
- New construction: No
- Year built: 2000
Utilities & green energy
- Electric: No Solar
- Utilities for property: Individual Electric Meter, Individual Gas Meter
Community & HOA
Community
- Security: Carbon Monoxide Detector(s), Double Strapped Water Heater
HOA
- Has HOA: No
Location
- Region: Brentwood
Financial & listing details
- Price per square foot: $275/sqft
- Tax assessed value: $547,115
- Annual tax amount: $7,578
- Date on market: 6/6/2025
- Listing terms: Cash,Conventional,FHA
- Electric utility on property: Yes
Price history
| Date | Event | Price |
|---|---|---|
| 10/31/2025 | Listing removed | $3,750$1/sqft |
Source: Zillow Rentals Report a problem | ||
| 10/18/2025 | Price change | $3,750-2.6%$1/sqft |
Source: Zillow Rentals Report a problem | ||
| 9/4/2025 | Listed for rent | $3,850$2/sqft |
Source: bridgeMLS/CCAR/Bay East AOR #41110397 Report a problem | ||
| 8/25/2025 | Sold | $695,000-4.1%$275/sqft |
Source:  bridgeMLS/CCAR/Bay East AOR #41100425 Report a problem bridgeMLS/CCAR/Bay East AOR #41100425 Report a problem | ||
| 7/30/2025 | Pending sale | $724,500$287/sqft |
Source: bridgeMLS/CCAR/Bay East AOR #41100425 Report a problem | ||
| 7/9/2025 | Price change | $724,500-9.2%$287/sqft |
Source: bridgeMLS/CCAR/Bay East AOR #41100425 Report a problem | ||
| 6/6/2025 | Listed for sale | $797,500$315/sqft |
Source: bridgeMLS/CCAR/Bay East AOR #41100425 Report a problem | ||
Public tax history
| Year | Property taxes | Tax assessment |
|---|---|---|
| 2025 | $7,578 +0.8% | $547,115 +2% |
| 2024 | $7,514 +1.4% | $536,389 +2% |
| 2023 | $7,408 +1.4% | $525,872 +2% |
| 2022 | $7,304 +2.7% | $515,562 +2% |
| 2021 | $7,115 +0.4% | $505,454 +1% |
| 2020 | $7,086 -0.3% | $500,272 +2% |
| 2019 | $7,109 +4.5% | $490,464 +2% |
| 2018 | $6,801 -0.2% | $480,848 +2% |
| 2017 | $6,812 +4.2% | $471,420 +2% |
| 2016 | $6,536 +8.7% | $462,177 +1.5% |
| 2015 | $6,014 | $455,235 +10.6% |
| 2014 | $6,014 | $411,500 +26.6% |
| 2013 | -- | $325,000 +9.4% |
| 2012 | -- | $297,000 |
| 2011 | -- | $297,000 -2.3% |
| 2010 | -- | $304,000 -0.8% |
| 2009 | -- | $306,500 -26.4% |
| 2008 | -- | $416,539 +2% |
| 2007 | -- | $408,372 +2% |
| 2006 | -- | $400,366 +2% |
| 2005 | -- | $392,516 +2% |
| 2004 | -- | $384,821 +1.9% |
| 2003 | -- | $377,769 +2% |
| 2002 | -- | $370,362 +199.1% |
| 2001 | -- | $123,845 |
Find assessor info on the county website
Neighborhood: 94513
Nearby homes
- $800,3004 bd3 ba2.3k sqft990 Chamomile Ln, Brentwood, CA 94513Off Market
- $790,4004 bd3 ba2.2k sqft986 Chamomile Ln, Brentwood, CA 94513Off Market
- $793,3004 bd3 ba2.2k sqft953 Country Glen Ln, Brentwood, CA 94513Off Market
- $699,6003 bd3 ba1.7k sqft951 Country Glen Ln, Brentwood, CA 94513Off Market
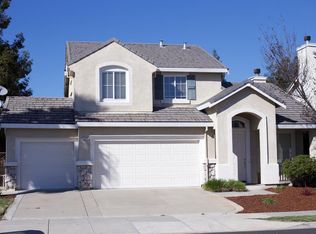
- $686,2003 bd2 ba1.7k sqft992 Chamomile Ln, Brentwood, CA 94513Off Market
- $624,8003 bd2 ba1.4k sqft955 Country Glen Ln, Brentwood, CA 94513Off Market
- $792,3004 bd3 ba2.5k sqft984 Chamomile Ln, Brentwood, CA 94513Off Market
- $704,3003 bd2 ba2k sqft957 Country Glen Ln, Brentwood, CA 94513Off Market
Nearby schools
GreatSchools rating
- 6/10Pioneer Elementary SchoolGrades: K-5Distance: 1.4 mi
- 4/10William B. Bristow Middle SchoolGrades: 6-8Distance: 0.7 mi
- 9/10Heritage High SchoolGrades: 9-12Distance: 2.9 mi
Get a cash offer in 3 minutes
Find out how much your home could sell for in as little as 3 minutes with a no-obligation cash offer.
Estimated market value
$683,600
Get a cash offer in 3 minutes
Find out how much your home could sell for in as little as 3 minutes with a no-obligation cash offer.
Estimated market value
$683,600
- California
- Contra Costa County
- Brentwood
- 94513
- 988 Chamomile Ln
Nearby cities
Nearby zip codes
Other Brentwood Topics
