988 Classic View Dr, Auburndale, FL 33823
Home value
$472,900
$430,000 - $520,000
$3,585/mo
Owner options
$3,585/mo
Rent Zestimate®
Find your next renter with Zillow Rental Manager. Plus, with online applications, you can quickly screen prospective tenants – for free.
$3,585/mo
Rent Zestimate®
$3,190/mo
Est. payment
Refinancing to a lower rate could help reduce your monthly payments and save thousands over the life of the loan.
$3,190/mo
Est. payment
Explore your selling options
Work with a Zillow partner agent
Leverage their expertise and Zillow's premium Showcase listings to get your home seen by more buyers.
Get startedList with your own agent
Get your home in front of millions of buyers by listing it on Zillow.
Learn how to do itSell it yourself
Take full control of how buyers see your home on Zillow by listing For Sale by Owner (FSBO).
List your homeWhat's special
Zillow last checked:
Listing updated:
Kelley Blackburn 813-478-0023,
COLDWELL BANKER REALTY 863-687-2233
Kelley Blackburn, 0702509
COLDWELL BANKER REALTY

Facts & features
Interior
Bedrooms & bathrooms
- Bedrooms: 4
- Bathrooms: 3
- Full bathrooms: 3
Rooms
- Room types: Utility Room
Primary bedroom
- Features: Walk-In Closet(s)
- Level: First
- Area: 299 Square Feet
- Dimensions: 23x13
Bedroom 2
- Features: Built-in Closet
- Level: First
- Area: 132 Square Feet
- Dimensions: 12x11
Bedroom 3
- Features: Built-in Closet
- Level: First
- Area: 132 Square Feet
- Dimensions: 12x11
Bedroom 4
- Features: Built-in Closet
- Level: First
- Area: 132 Square Feet
- Dimensions: 12x11
Balcony porch lanai
- Level: First
Dining room
- Level: First
- Area: 120 Square Feet
- Dimensions: 12x10
Family room
- Level: First
- Area: 192 Square Feet
- Dimensions: 16x12
Kitchen
- Level: First
- Area: 220 Square Feet
- Dimensions: 20x11
Living room
- Level: First
- Area: 224 Square Feet
- Dimensions: 16x14
Office
- Level: First
- Area: 110 Square Feet
- Dimensions: 11x10
Heating
- Central
Cooling
- Central Air
Appliances
- Included: Oven, Cooktop, Dishwasher, Electric Water Heater, Microwave, Refrigerator
- Laundry: Inside, Laundry Room
Features
- Ceiling Fan(s), Solid Wood Cabinets, Stone Counters, Walk-In Closet(s)
- Flooring: Carpet, Ceramic Tile, Hardwood
- Doors: Sliding Doors
- Windows: Blinds
- Has fireplace: No
Interior area
- Total structure area: 3,472
- Total interior livable area: 2,834 sqft
Property
Parking
- Total spaces: 3
- Parking features: Garage Door Opener
- Attached garage spaces: 3
- Details: Garage Dimensions: 29x22
Features
- Levels: One
- Stories: 1
- Patio & porch: Patio, Porch, Screened
- Exterior features: Irrigation System
- Has private pool: Yes
- Pool features: Gunite, In Ground
- Fencing: Fenced,Vinyl
Lot
- Size: 0.4 Acres
- Features: In County, Street Dead-End
Details
- Parcel number: 252716299008000380
- Zoning: RES
- Special conditions: None
Construction
Type & style
- Home type: SingleFamily
- Property subtype: Single Family Residence
Materials
- Block, Stucco
- Foundation: Slab
- Roof: Shingle
Condition
- New construction: No
- Year built: 2006
Utilities & green energy
- Sewer: Septic Tank
- Water: Public
- Utilities for property: Electricity Connected
Community & HOA
Community
- Features: Deed Restrictions, Park
- Pet fee: $0 monthly
- Subdivision: CLASSIC VIEW ESTATES
HOA
- Has HOA: Yes
- Amenities included: Park
- HOA fee: $52 monthly
- HOA name: Garrison Property Management LLC
- HOA phone: 863-439-6550
Location
- Region: Auburndale
Financial & listing details
- Price per square foot: $168/sqft
- Tax assessed value: $414,190
- Annual tax amount: $3,279
- Date on market: 4/6/2024
- Cumulative days on market: 537 days
- Listing terms: Cash,Conventional,FHA,VA Loan
- Ownership: Fee Simple
- Total actual rent: 0
- Electric utility on property: Yes
- Road surface type: Paved, Asphalt
Price history
| Date | Event | Price |
|---|---|---|
| 11/10/2025 | Sold | $475,000-5%$168/sqft |
Source: | ||
| 10/3/2025 | Pending sale | $499,900$176/sqft |
Source: | ||
| 6/21/2025 | Price change | $499,900-4.4%$176/sqft |
Source: | ||
| 3/24/2025 | Listed for sale | $522,900$185/sqft |
Source: | ||
| 3/16/2025 | Pending sale | $522,900$185/sqft |
Source: | ||
| 7/29/2024 | Price change | $522,900-10%$185/sqft |
Source: | ||
| 4/6/2024 | Listed for sale | $581,000+150.6%$205/sqft |
Source: | ||
| 12/19/2014 | Sold | $231,800+26.5%$82/sqft |
Source: Stellar MLS #P4702336 Report a problem | ||
| 11/30/2010 | Sold | $183,200+5%$65/sqft |
Source: Public Record Report a problem | ||
| 9/30/2010 | Price change | $174,450-54.2%$62/sqft |
Source: Re/Max 1st Class #7483198 Report a problem | ||
| 9/18/2010 | Listed for sale | -- |
Source: foreclosure.com Report a problem | ||
| 8/11/2006 | Sold | $381,000$134/sqft |
Source: Public Record Report a problem | ||
Public tax history
| Year | Property taxes | Tax assessment |
|---|---|---|
| 2025 | $3,758 -0.5% | $330,876 -0.2% |
| 2024 | $3,778 +48.5% | $331,689 +42% |
| 2023 | $2,544 +2.3% | $233,580 +3% |
| 2022 | $2,486 -0.7% | $226,777 +3% |
| 2021 | $2,503 +11.1% | $220,172 +9.7% |
| 2020 | $2,254 -0.1% | $200,702 +2.3% |
| 2019 | $2,257 -18.6% | $196,190 +1.9% |
| 2018 | $2,773 +1.7% | $192,532 +2.1% |
| 2017 | $2,726 +26.2% | $188,572 +2.1% |
| 2016 | $2,161 -1.8% | $184,693 +0.7% |
| 2015 | $2,200 -5.1% | $183,409 +4.2% |
| 2014 | $2,317 +9.8% | $176,015 +1.3% |
| 2013 | $2,112 +16.1% | $173,832 +11.4% |
| 2012 | $1,818 -4.8% | $156,003 -2.7% |
| 2011 | $1,910 -21.5% | $160,395 +3.3% |
| 2010 | $2,433 -29.4% | $155,214 -24.8% |
| 2009 | $3,445 -16% | $206,452 -21.8% |
| 2008 | $4,099 | $264,104 |
| 2007 | -- | -- |
| 2006 | $871 | -- |
Neighborhood: 33823
Nearby homes
- $554,2004 bd4 ba3.3k sqft992 Classic View Dr, Auburndale, FL 33823Off Market
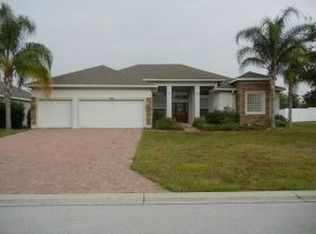
- $505,7004 bd4 ba3.3k sqft984 Classic View Dr, Auburndale, FL 33823Off Market
- $510,6004 bd3 ba2.8k sqft980 Classic View Dr, Auburndale, FL 33823Off Market

- $470,7004 bd3 ba2.8k sqft996 Classic View Dr, Auburndale, FL 33823Off Market
- $552,8005 bd5 ba4.2k sqft989 Classic View Dr, Auburndale, FL 33823Off Market
- $597,6004 bd3 ba2.8k sqft993 Classic View Dr, Auburndale, FL 33823Off Market
- $414,2003 bd2 ba2.3k sqft985 Classic View Dr, Auburndale, FL 33823Off Market
- $456,5004 bd3 ba2.8k sqft976 Classic View Dr, Auburndale, FL 33823Off Market
Nearby schools
GreatSchools rating
- 2/10Lena Vista Elementary SchoolGrades: PK-5Distance: 4.8 mi
- 3/10Jere L. Stambaugh Middle SchoolGrades: 6-8Distance: 5 mi
- 3/10Auburndale Senior High SchoolGrades: PK,9-12Distance: 5 mi
Get a cash offer in 3 minutes
- Florida
- Polk County
- Auburndale
- 33823
- 988 Classic View Dr
