Skip main navigation
Closed
  • $920,000

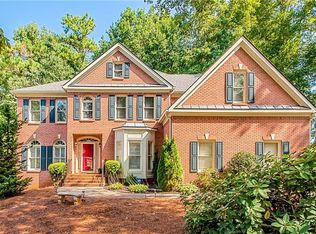
    988 Grantham Way SW, Marietta, GA 30064

    6beds
    6,560sqft
    Single Family Residence, Residential
    Built in 1994
    0.46 Acres Lot
    $962,300 Zestimate®
    $140/sqft
    $4,934 Estimated rent

    Home value

    $962,300

    $856,000 - $1.09M

    $4,934/mo

    Zestimate® history
    Loading
    Loading...

    Owner options

    List your home for rent

    $4,934/mo

    Rent Zestimate®

    Find your next renter with Zillow Rental Manager. Plus, with online applications, you can quickly screen prospective tenants – for free.

    Learn more

    $4,934/mo

    Rent Zestimate®

    Refinance and save

    $5,996/mo

    Est. payment

    Refinancing to a lower rate could help reduce your monthly payments and save thousands over the life of the loan.

    See today's rates

    $5,996/mo

    Est. payment

    Explore your selling options

    Work with a Zillow partner agent

    Leverage their expertise and Zillow's premium Showcase listings to get your home seen by more buyers.

    Get started

    List with your own agent

    Get your home in front of millions of buyers by listing it on Zillow.

    Learn how to do it

    Sell it yourself

    Take full control of how buyers see your home on Zillow by listing For Sale by Owner (FSBO).

    List your home

    What's special

    This is the ONE you have been waiting for until now! Fall in love with this exquisite Marietta residence nestled within the highly sought after Charlton Forge swim-tennis community. This home is a testament to quality craftsmanship, boasting an array of custom features that are sure to impress. Step into a world of culinary delight in your chef's kitchen, where no detail has been overlooked. Equipped with top of the line SubZero refrigerator/freezer, Bosch double ovens and dishwasher, Wolf gas cooktop/grill, 2 Dacor warming ovens, commercial-grade vent, custom cabinetry, and luxurious granite countertops. Entertain family and friends with ease, in your spacious dining hall adorned with beautifully stained hardwood floors. Adjacent to this dining haven, you'll find the captivating 4 seasons room. With its vaulted ceilings and a river rock stone fireplace, it is the perfect place to craft timeless memories. On the second level, discover your primary suite, a true sanctuary complete with a spa-like bath that will make you feel like you are in a luxury resort. But that's not all, this home also features a convenient primary bedroom suite on the main level for added flexibility. Upstairs, generous secondary bedrooms await, along with a secret reading nook/playroom, the perfect hideaway for young and old alike. Every inch of this home has been freshly painted, offering a pristine canvas for your personal touches. The finished basement is complete with an in-law suite boasting a full kitchen and additional prep kitchen. Enjoy movie nights in the home theater, maintain your fitness in the exercise studio, indulge your creative side in the craft room and tackle projects in the workshop. Additional unfinished storage space and a 3rd garage/boat storage area provide ample room for all your needs. Original owner spared no expense in maintaining and updating the home's systems, ensuring your peace of mind for years to come. Award-winning schools are within reach, and you're just a stone's throw from the vibrant Marietta Square, shopping, dining, and major highways. This is a one-of-a-kind home that offers luxury, comfort and convenience in every way imaginable. Don't miss out on this rare opportunity to make it yours!

    Zillow last checked:

    Listing updated:

    Listing Provided by:

    Erin Etheredge,

    Atlanta Communities

    Bought with:

    Gloria Hopson, 395383

    Fathom Realty GA, LLC.

    Source: FMLS GA,MLS#: 7276064MLS Logo

    Facts & features

    Interior

    Bedrooms & bathrooms
    • Bedrooms: 6
    • Bathrooms: 5
    • Full bathrooms: 5
    • Main level bathrooms: 1
    • Main level bedrooms: 1
    Primary bedroom
    • Features: In-Law Floorplan, Master on Main, Sitting Room
    • Level: In-Law Floorplan, Master on Main, Sitting Room
    Bedroom
    • Features: In-Law Floorplan, Master on Main, Sitting Room
    Primary bathroom
    • Features: Bidet, Double Vanity, Shower Only
    Dining room
    • Features: Butlers Pantry, Seats 12+
    Kitchen
    • Features: Breakfast Bar, Cabinets Stain, Cabinets White, Kitchen Island, Pantry, Pantry Walk-In, Second Kitchen, Stone Counters, View to Family Room, Wine Rack
    Heating
    • Natural Gas
    Cooling
    • Ceiling Fan(s), Central Air
    Appliances
    • Included: Dishwasher, Disposal, Double Oven, Gas Cooktop, Gas Water Heater, Indoor Grill, Microwave, Range Hood, Refrigerator, Self Cleaning Oven
    • Laundry: Laundry Room, Main Level
    Features
    • Bookcases, Double Vanity, High Ceilings 9 ft Lower, High Ceilings 9 ft Main, High Ceilings 10 ft Main, High Speed Internet, His and Hers Closets, Walk-In Closet(s), Wet Bar
    • Flooring: Carpet, Ceramic Tile, Hardwood
    • Windows: Double Pane Windows, Insulated Windows
    • Basement: Boat Door,Daylight,Exterior Entry,Finished,Finished Bath,Full
    • Number of fireplaces: 2
    • Fireplace features: Family Room, Gas Log, Gas Starter, Glass Doors, Keeping Room
    • Common walls with other units/homes: No Common Walls
    Interior area
    • Total structure area: 6,560
    • Total interior livable area: 6,560 sqft
    • Finished area above ground: 4,790
    • Finished area below ground: 1,770

    Property

    Parking
    • Total spaces: 3
    • Parking features: Attached, Driveway, Garage, Garage Door Opener, Garage Faces Side, Kitchen Level, Level Driveway
    • Attached garage spaces: 3
    • Has uncovered spaces: Yes
    Accessibility
    • Accessibility features: None
    Features
    • Levels: Two
    • Stories: 2
    • Patio & porch: Deck, Front Porch
    • Pool features: None
    • Spa features: None
    • Fencing: None
    • Has view: Yes
    • View description: Other
    • Waterfront features: None
    • Body of water: None
    Lot
    • Size: 0.46 Acres
    • Dimensions: 138x170
    • Features: Back Yard, Corner Lot, Landscaped
    Details
    • Additional structures: Garage(s)
    • Additional parcels included: 19011100430
    • Parcel number: 19011100430
    • Other equipment: Generator, Home Theater
    • Horse amenities: None

    Construction

    Type & style
    • Home type: SingleFamily
    • Architectural style: Traditional
    • Property subtype: Single Family Residence, Residential
    Materials
    • Brick 4 Sides, Cement Siding
    • Foundation: Slab
    • Roof: Composition,Shingle
    Condition
    • Resale
    • New construction: No
    • Year built: 1994

    Utilities & green energy

    • Electric: 220 Volts in Garage, 220 Volts in Workshop, Generator
    • Sewer: Public Sewer
    • Water: Public
    • Utilities for property: Cable Available, Electricity Available, Natural Gas Available, Phone Available, Sewer Available, Underground Utilities, Water Available
    Green energy
    • Energy efficient items: Water Heater
    • Energy generation: None

    Community & neighborhood

    Security
    • Security features: Carbon Monoxide Detector(s), Smoke Detector(s)
    Community
    • Community features: Clubhouse, Homeowners Assoc, Near Trails/Greenway, Pool, Street Lights, Tennis Court(s), Near Schools
    Location
    • Region: Marietta
    • Subdivision: Charlton Forge

    HOA & financial

    HOA
    • Has HOA: Yes
    • HOA fee: $500 annually
    • Services included: Maintenance Grounds, Swim, Tennis
    • Association phone: 404-835-9174

    Other

    Other facts
    • Listing terms: Cash,Conventional
    • Road surface type: Asphalt, Paved

    Price history

    DateEventPrice
    4/2/2026Listing removed$1,200,000$183/sqft
    Source: GAMLS #10618568 Report a problem
    10/3/2025Listed for sale$1,200,000+30.4%$183/sqft
    Source: GAMLS #10618568 Report a problem
    12/20/2023Sold$920,000-4.7%$140/sqft
    Source: FMLS GA #7276064 Report a problem
    11/28/2023Pending sale$965,500$147/sqft
    Source: FMLS GA #7276064 Report a problem
    10/3/2023Price change$965,500-3.4%$147/sqft
    Source: FMLS GA #7276064 Report a problem
    9/15/2023Listed for sale$999,998$152/sqft
    Source: FMLS GA #7276064 Report a problem

    Public tax history

    Tax history is unavailable.

    Neighborhood: Charlton Forge

    Nearby schools

    GreatSchools rating
    Schools provided by the listing agent
    • Elementary: Hickory Hills
    • Middle: Marietta
    • High: Marietta

    Source: FMLS GA. This data may not be complete. We recommend contacting the local school district to confirm school assignments for this home.

    Get a cash offer in 3 minutes
    Find out how much your home could sell for in as little as 3 minutes with a no-obligation cash offer.
    Estimated market value
    $962,300
    Get a cash offer in 3 minutes
    Find out how much your home could sell for in as little as 3 minutes with a no-obligation cash offer.
    Estimated market value
    $962,300