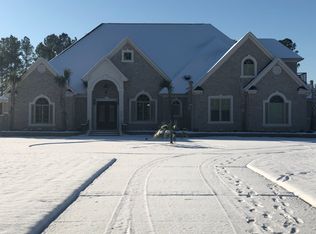
Plan: Birchfield-?4 Beds 3 Baths 2 Car Garage. This floor plan has both a living and dining room. The large kitchen with island, which opens to the family room, features stained cabinets, recessed lights, and granite countertops. Access to covered porch from the kitchen and family room. Guest bedroom downstairs with access to full bath. Master suite upstairs includes private bath with double vanity, soaking tub and separate shower. Huge walk-in closet. Loft that is open to below. Call Today for more info, a showing, or to build your own Hurricane home in this neighborhood.
This property is not currently displayed as for sale or rent on Zillow. This may be different from what's on other websites or public sources.