Welcome Home! Situated in the exclusive, deed-restricted community of Chestnut Creek, this place offers an inviting atmosphere. Step inside to discover the impressive soaring ceiling and airy, split floor plan. Entertain your guests in style with this beautiful kitchen featuring new appliances. Enjoy meals in the designated dining area or the eat-in kitchen, which overlooks the lanai through sliding glass doors. Whitewash flooring flows seamlessly throughout, adding to the charm. The master bedroom boasts dual walk-in closets and an en suite bath with an oversized walk-in shower adorned with ceiling-reaching tile and a glass partition. The second bedroom offers ample space and an updated en suite bath decorated with cheerful, light, and bright colors. The third bedroom features a versatile Murphy bed, allowing you to use it as a bedroom or a guest bedroom/office. Bask in the warm sunshine in your private backyard on the expansive lanai or take a refreshing dip in the nearby community pool. Notable features of this home include a newer roof (2016), A/C system (2018), water heater (2018), and kitchen appliances (3 years old). Hurricane front office window, Hurricane Garage Door provide added protection and a sense of relief. Windows have the accordion hurricane shutters ready to just close if time calls for them. Take advantage of the community pool and connect with new friends at social gatherings in the clubhouse. For those seeking an active lifestyle, there are tennis and shuffleboard courts. Centrally located a only minutes away from Historic Downtown Venice (with its shopping parades and numerous festivals and celebrations. You are sure to find something to please everyone. Your visitors will enjoy all the numerous activities located within an hour's drive including Busch Gardens, all the arts or Tampa, Saint Pete and Sarasota and numerous Spring Training and Minor League Ball parks. Not to mention the hundreds of golf courses both private and public to choose from. Can't find a better location with such convenience! And if sports entertainment or great dining options is what you seek, look no further than Wellen Park (Atlanta Braves Spring Training Stadium) which lies only 10 miles away. Ideally located, downtown Venice and its breathtaking Gulf beaches are just a short drive away. Don't miss your chance to make this charming home your own. Visit today and start living the Florida lifestyle you've always dreamed of. Start your journey in this wonderful home today!
Sold for $370,000
$370,000
988 HARBOR TOWN DRIVE, VENICE, FL 34292
3beds
1,913sqft
Single Family Residence
Built in 1990
6,010 Square Feet Lot
$393,400 Zestimate®
$193/sqft
$4,634 Estimated rent
Home value
$393,400
$370,000 - $421,000
$4,634/mo
Zestimate® history
Owner options
List your home for rent
$4,634/mo
Rent Zestimate®
Find your next renter with Zillow Rental Manager. Plus, with online applications, you can quickly screen prospective tenants – for free.
$4,634/mo
Rent Zestimate®
Refinance and save
$2,717/mo
Est. payment
Refinancing to a lower rate could help reduce your monthly payments and save thousands over the life of the loan.
$2,717/mo
Est. payment
Explore your selling options
Work with a Zillow partner agent
Leverage their expertise and Zillow's premium Showcase listings to get your home seen by more buyers.
Get startedList with your own agent
Get your home in front of millions of buyers by listing it on Zillow.
Learn how to do itSell it yourself
Take full control of how buyers see your home on Zillow by listing For Sale by Owner (FSBO).
List your homeWhat's special
Zillow last checked:
Listing updated:
Listed by:
Michael Hertel 941-928-2356,
SUN REALTY 239-649-6639
Bought with:
Marco Graham, 3304307
MDG & ASSOCIATES REAL ESTATE, LLC
Source: Stellar MLS,MLS#: A4586737 Originating MLS: Sarasota - Manatee
Originating MLS: Sarasota - Manatee
Facts & features
Interior
Bedrooms & bathrooms
- Bedrooms: 3
- Bathrooms: 3
- Full bathrooms: 2
- 1/2 bathrooms: 1
Primary bedroom
- Level: First
- Dimensions: 16x12
Bedroom 2
- Level: First
- Dimensions: 13x11
Bedroom 3
- Level: First
- Dimensions: 13x11
Balcony porch lanai
- Level: First
- Dimensions: 18x13
Dining room
- Level: First
- Dimensions: 11x10
Kitchen
- Level: First
- Dimensions: 14x9
Living room
- Level: First
- Dimensions: 23x14
Utility room
- Level: First
- Dimensions: 9x6
Heating
- Central
Cooling
- Central Air
Appliances
- Included: Dishwasher, Disposal, Dryer, Electric Water Heater, Microwave, Range, Refrigerator, Washer, Whole House R.O. System
Features
- Cathedral Ceiling(s), Ceiling Fan(s), Eating Space In Kitchen, High Ceilings, Open Floorplan, Split Bedroom, Vaulted Ceiling(s), Walk-In Closet(s)
- Flooring: Laminate, Tile
- Doors: Sliding Doors
- Windows: Window Treatments, Hurricane Shutters
- Has fireplace: No
Interior area
- Total structure area: 2,519
- Total interior livable area: 1,913 sqft
Property
Parking
- Total spaces: 2
- Parking features: Garage - Attached
- Attached garage spaces: 2
Features
- Levels: One
- Stories: 1
- Exterior features: Irrigation System, Sprinkler Metered
Lot
- Size: 6,010 Square Feet
Details
- Parcel number: 0421060067
- Zoning: RSF1
- Special conditions: None
Construction
Type & style
- Home type: SingleFamily
- Property subtype: Single Family Residence
Materials
- Block, Stucco
- Foundation: Slab
- Roof: Tile
Condition
- New construction: No
- Year built: 1990
Utilities & green energy
- Sewer: Public Sewer
- Water: Public
- Utilities for property: Cable Available, Electricity Available
Community & HOA
Community
- Features: Association Recreation - Owned, Deed Restrictions, Pool
- Pet fee: $0 monthly
- Subdivision: CHESTNUT CREEK PATIO HOMES
HOA
- Has HOA: Yes
- Services included: Community Pool, Maintenance Grounds, Trash
- HOA fee: $315 monthly
- HOA name: Keys Caldwell / Connie Hooks
- HOA phone: 941-408-9293
- Second HOA name: Chestnut Creek Master Association
- Second HOA phone: 941-408-7413
Location
- Region: Venice
Financial & listing details
- Price per square foot: $193/sqft
- Tax assessed value: $283,900
- Annual tax amount: $2,603
- Date on market: 10/24/2023
- Cumulative days on market: 177 days
- Listing terms: Cash,Conventional,FHA,VA Loan
- Ownership: Fee Simple
- Total actual rent: 0
- Electric utility on property: Yes
- Road surface type: Concrete
Price history
| Date | Event | Price |
|---|---|---|
| 5/17/2024 | Sold | $370,000-6.3%$193/sqft |
Source:  Stellar MLS #A4586737 Report a problem Stellar MLS #A4586737 Report a problem | ||
| 4/18/2024 | Pending sale | $395,000$206/sqft |
Source: Stellar MLS #A4586737 Report a problem | ||
| 4/11/2024 | Price change | $395,000-5.9%$206/sqft |
Source: Stellar MLS #A4586737 Report a problem | ||
| 3/19/2024 | Price change | $419,900-1.2%$219/sqft |
Source: Stellar MLS #A4586737 Report a problem | ||
| 2/20/2024 | Price change | $425,000-5.3%$222/sqft |
Source: Stellar MLS #A4586737 Report a problem | ||
| 1/16/2024 | Price change | $449,000-2.2%$235/sqft |
Source: Stellar MLS #A4586737 Report a problem | ||
| 11/25/2023 | Price change | $459,000-2.1%$240/sqft |
Source: Stellar MLS #A4586737 Report a problem | ||
| 10/24/2023 | Listed for sale | $469,000+87.6%$245/sqft |
Source: Stellar MLS #A4586737 Report a problem | ||
| 4/5/2017 | Sold | $250,000-10.7%$131/sqft |
Source: Public Record Report a problem | ||
| 2/2/2017 | Price change | $279,900-3.4%$146/sqft |
Source: RE/MAX ALLIANCE GROUP #A4170907 Report a problem | ||
| 12/1/2016 | Listed for sale | $289,900$152/sqft |
Source: RE/MAX ALLIANCE GROUP #A4170907 Report a problem | ||
Public tax history
| Year | Property taxes | Tax assessment |
|---|---|---|
| 2025 | $3,938 +38.4% | $283,900 +23.3% |
| 2024 | $2,846 +4.8% | $230,316 +3% |
| 2023 | $2,715 +4.3% | $223,608 +3% |
| 2022 | $2,604 +1.2% | $217,095 +3% |
| 2021 | $2,574 +0.1% | $210,772 +1.4% |
| 2020 | $2,570 +4.1% | $207,862 +2.3% |
| 2019 | $2,469 | $203,189 +1.9% |
| 2018 | $2,469 +2.9% | $199,400 +0.8% |
| 2017 | $2,400 +33.2% | $197,800 -2.2% |
| 2016 | $1,802 +1.6% | $202,200 +9.5% |
| 2015 | $1,774 -1.1% | $184,600 +31.8% |
| 2014 | $1,793 +0.2% | $140,041 |
| 2013 | $1,789 +2.8% | $140,041 +1.7% |
| 2012 | $1,740 -6% | $137,700 -7% |
| 2011 | $1,852 -8.6% | $148,100 -6% |
| 2010 | $2,026 +9.9% | $157,514 +2.7% |
| 2009 | $1,844 | $153,373 +0.1% |
| 2008 | $1,844 -4.7% | $153,220 +3% |
| 2007 | $1,935 | $148,757 +2.5% |
| 2006 | -- | $145,129 +3% |
| 2005 | -- | $140,902 +3% |
| 2004 | $1,995 -0.8% | $136,798 +1.9% |
| 2003 | $2,011 +0.2% | $134,247 +2.4% |
| 2002 | $2,006 +6.9% | $131,101 +1.6% |
| 2001 | $1,877 +3.7% | $129,036 +3% |
| 2000 | $1,811 | $125,278 |
Find assessor info on the county website
Neighborhood: 34292
Nearby homes
- $382,1003 bd3 ba1.8k sqft992 Harbor Town Dr, Venice, FL 34292Off Market

- $450,7003 bd3 ba1.8k sqft984 Harbor Town Dr, Venice, FL 34292Off Market

- $390,6003 bd2 ba2k sqft996 Harbor Town Dr, Venice, FL 34292Off Market
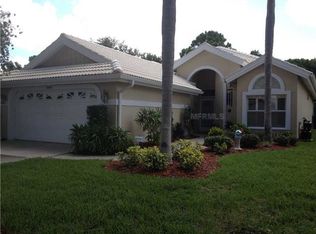
- $370,7003 bd3 ba1.8k sqft980 Harbor Town Dr, Venice, FL 34292Off Market
- $406,1003 bd2 ba2.2k sqft1000 Harbor Town Dr, Venice, FL 34292Off Market
- $389,9003 bd3 ba1.8k sqft976 Harbor Town Dr, Venice, FL 34292Off Market
- $476,2003 bd3 ba1.9k sqft987 Harbor Town Dr, Venice, FL 34292Off Market
- $361,1003 bd2 ba1.8k sqft991 Harbor Town Dr, Venice, FL 34292Off Market
Nearby schools
GreatSchools rating
- 6/10Garden Elementary SchoolGrades: K-5Distance: 1.7 mi
- 7/10Venice Middle SchoolGrades: 6-8Distance: 1.8 mi
- 7/10Venice Senior High SchoolGrades: 9-12Distance: 3.9 mi
Get a cash offer in 3 minutes
Find out how much your home could sell for in as little as 3 minutes with a no-obligation cash offer.
Estimated market value
$393,400
Get a cash offer in 3 minutes
Find out how much your home could sell for in as little as 3 minutes with a no-obligation cash offer.
Estimated market value
$393,400
- Florida
- Sarasota County
- Venice
- 34292
- 988 HARBOR TOWN DRIVE
Nearby cities
Nearby neighborhoods
Nearby zip codes
Other Venice Topics
