Skip main navigation
Sold for $949,000
  • $949,000

    988 Harrison St #707, San Francisco, CA 94107

    2beds
    836sqft
    Condominium
    Built in ----
    -- sqft lot
    $1,054,600 Zestimate®
    $1,135/sqft
    $4,602 Estimated rent

    Home value

    $1,054,600

    $949,000 - $1.17M

    $4,602/mo

    Zestimate® history
    Loading
    Loading...

    Owner options

    List your home for rent

    $4,602/mo

    Rent Zestimate®

    Find your next renter with Zillow Rental Manager. Plus, with online applications, you can quickly screen prospective tenants – for free.

    Learn more

    $4,602/mo

    Rent Zestimate®

    Refinance and save

    $6,642/mo

    Est. payment

    Refinancing to a lower rate could help reduce your monthly payments and save thousands over the life of the loan.

    See today's rates

    $6,642/mo

    Est. payment

    Explore your selling options

    Work with a Zillow partner agent

    Leverage their expertise and Zillow's premium Showcase listings to get your home seen by more buyers.

    Get started

    List with your own agent

    Get your home in front of millions of buyers by listing it on Zillow.

    Learn how to do it

    Sell it yourself

    Take full control of how buyers see your home on Zillow by listing For Sale by Owner (FSBO).

    List your home

    What's special

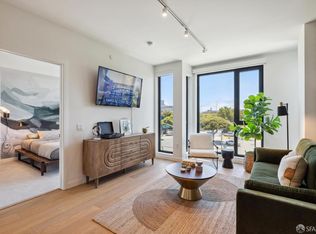
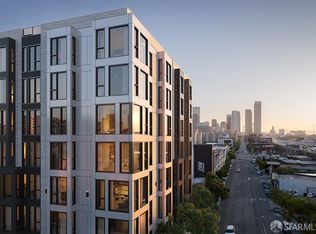
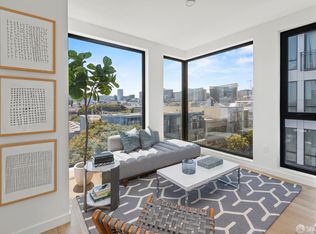
    Brand-New 2BD 2BA SoMa Residence blends Design, comfort, and convenience. JS Sullivan introduces its latest residential development in San Francisco's vibrant SoMa neighborhood thoughtfully designed for modern urban living. Each home is crafted with quality and functionality in mind. Floor-to-ceiling windows invite abundant natural light, while open-concept layouts feature contemporary finishes such as quartz countertops, white oak flooring, and kitchen islands in select units. Culinary spaces are elevated with gas ranges and integrated Bosch dishwashers, and each residence includes central air conditioning and heating. The development offers a boutique lifestyle experience with a curated suite of amenities. A welcoming lobby with an attendant sets the tone, while the rooftop terrace offers panoramic city views, multiple seating areas, a dog relief area, and two outdoor grills ideal for both relaxation and entertaining. Residents will also enjoy practical features such as secure parking for select units, bike storage, and smart entry access through the Latch Smart Lock System. Leased parking available.

    Zillow last checked:

    Listing updated:

    Listed by:

    Antoine P. Crumeyrolle DRE #01395566 415-279-5869,

    Compass 415-345-3000,

    Justin Goldberg DRE #01705028 415-533-9202,

    Compass

    Bought with:

    Antoine P. Crumeyrolle, DRE #01395566

    Compass

    Justin Goldberg, DRE #01705028

    Compass

    Source: SFAR,MLS#: 425065837MLS LogoOriginating MLS: San Francisco Association of REALTORS

    Facts & features

    Interior

    Bedrooms & bathrooms
    • Bedrooms: 2
    • Bathrooms: 2
    • Full bathrooms: 2
    Primary bedroom
    • Features: Closet
    • Area: 0
    • Dimensions: 0 x 0
    Bedroom 1
    • Area: 0
    • Dimensions: 0 x 0
    Bedroom 2
    • Area: 0
    • Dimensions: 0 x 0
    Bedroom 3
    • Area: 0
    • Dimensions: 0 x 0
    Bedroom 4
    • Area: 0
    • Dimensions: 0 x 0
    Dining room
    • Area: 0
    • Dimensions: 0 x 0
    Family room
    • Area: 0
    • Dimensions: 0 x 0
    Kitchen
    • Features: Quartz Counter
    • Area: 0
    • Dimensions: 0 x 0
    Living room
    • Features: View
    • Area: 0
    • Dimensions: 0 x 0
    Heating
    • Heat Pump
    Cooling
    • Heat Pump
    Appliances
    • Included: Dishwasher, Free-Standing Gas Range, Washer/Dryer Stacked
    • Laundry: Hookups Only, Laundry Closet
    Features
    • Flooring: Carpet, Wood
    • Has fireplace: No
    Interior area
    • Total structure area: 836
    • Total interior livable area: 836 sqft

    Property

    Parking
    • Total spaces: 1
    • Parking features: Mechanical Lift, Side By Side, On Site
    Features
    • Has view: Yes
    • View description: City, San Francisco, Twin Peaks
    Details
    • Parcel number: 3753148
    • Special conditions: Standard

    Construction

    Type & style
    • Home type: Condo
    • Architectural style: Contemporary,Modern/High Tech
    • Property subtype: Condominium
    • Attached to another structure: Yes
    Materials
    • Concrete
    • Foundation: Concrete
    Condition
    • New Construction
    • New construction: Yes

    Utilities & green energy

    • Sewer: Public Sewer

    Community & HOA

    HOA
    • Has HOA: Yes
    • Amenities included: Barbecue, Roof Deck
    • HOA fee: $684 monthly
    • HOA name: RENOU Home Owners Association
    Location
    • Region: San Francisco
    • Elevation: 0

    Financial & listing details

    • Price per square foot: $1,135/sqft
    • Price range: $949K - $949K
    • Date on market: 8/15/2025
    • Cumulative days on market: 11 days
    • Total actual rent: 0

    Price history

    DateEventPrice
    12/16/2025Listing removed$4,950$6/sqft
    Source: Zillow Rentals Report a problem
    11/29/2025Listed for rent$4,950$6/sqft
    Source: Zillow Rentals Report a problem
    11/21/2025Sold$949,000$1,135/sqft
    Source: SFAR #425065837 Report a problem
    9/3/2025Pending sale$949,000$1,135/sqft
    Source: SFAR #425065837 Report a problem
    8/15/2025Listed for sale$949,000$1,135/sqft
    Source: SFAR #425065837 Report a problem

    Public tax history

    Tax history is unavailable.

    Neighborhood: South of Market

    Nearby schools

    GreatSchools rating
    Get a cash offer in 3 minutes
    Find out how much your home could sell for in as little as 3 minutes with a no-obligation cash offer.
    Estimated market value
    $1,054,600
    Get a cash offer in 3 minutes
    Find out how much your home could sell for in as little as 3 minutes with a no-obligation cash offer.
    Estimated market value
    $1,054,600