An Amazing Opportunity for a McDowell Co. STR, Vacation Home or full-time home. Spread across a generous eleven (11) acres w/ lush landscape & trails, this secluded and gated haven offers the perfect blend of tranquility and luxury, yet just a gorgeous 10 minute jaunt to Blk Mtn amenities. Recent upgrades include:custom greenhouse with hot tub, spacious garage with room for workshop, dog run, chicken coop, dry sauna, artisan fountain, huge screen porch, separate large shed with electric, solar panels, electric privacy gate, zoned hvac, cherry cabinets and new cool granite countertops in kitchen & two primary suites!.Secluded from the hustle/bustle of the world, this quiet oasis combines the privacy you desire with the wonders of nature. STR allowed, HOA is voluntary. don't miss the Artesian water supply just before the Eastern Continental divide on Hwy 9 or go just a little past HR Acres for lunch/dinner at the Straightaway Cafe! Priced $75K below current December 2023 appraisal!
Closed
$1,400,000
988 High Rock Acres Rd, Black Mountain, NC 28711
4beds
4,430sqft
Single Family Residence
Built in 1979
11.63 Acres Lot
$1,522,100 Zestimate®
$316/sqft
$4,180 Estimated rent
Home value
$1,522,100
$1.37M - $1.70M
$4,180/mo
Zestimate® history
Owner options
List your home for rent
$4,180/mo
Rent Zestimate®
Find your next renter with Zillow Rental Manager. Plus, with online applications, you can quickly screen prospective tenants – for free.
$4,180/mo
Rent Zestimate®
Refinance and save
$8,338/mo
Est. payment
Refinancing to a lower rate could help reduce your monthly payments and save thousands over the life of the loan.
$8,338/mo
Est. payment
Explore your selling options
Work with a Zillow partner agent
Leverage their expertise and Zillow's premium Showcase listings to get your home seen by more buyers.
Get startedList with your own agent
Get your home in front of millions of buyers by listing it on Zillow.
Learn how to do itSell it yourself
Take full control of how buyers see your home on Zillow by listing For Sale by Owner (FSBO).
List your homeWhat's special
Zillow last checked:
Listing updated:
Listed by:
Ben Pruette 404-668-7132,
Premier Sotheby’s International Realty
Bought with:
Shaelagh Higgins
Keller Williams Mtn Partners, LLC
Source: Canopy MLS as distributed by MLS GRID,MLS#: 4067994
Facts & features
Interior
Bedrooms & bathrooms
- Bedrooms: 4
- Bathrooms: 4
- Full bathrooms: 3
- 1/2 bathrooms: 1
- Main level bedrooms: 4
Primary bedroom
- Features: Garden Tub, Walk-In Closet(s)
- Level: Main
Primary bedroom
- Level: Main
Heating
- Central, Ductless, Forced Air, Heat Pump, Wood Stove, Zoned
Cooling
- Ceiling Fan(s), Central Air, Ductless, Zoned
Appliances
- Included: Dishwasher, Disposal, Dryer, Electric Oven, Exhaust Fan, Exhaust Hood, Freezer, Gas Cooktop, Oven, Plumbed For Ice Maker, Refrigerator, Self Cleaning Oven, Wall Oven, Washer
- Laundry: Electric Dryer Hookup, Mud Room, Inside, Laundry Room, Main Level, Sink, Washer Hookup
Features
- Breakfast Bar, Built-in Features, Cathedral Ceiling(s), Soaking Tub, Kitchen Island, Open Floorplan, Pantry, Sauna, Storage, Walk-In Closet(s)
- Flooring: Carpet, Hardwood, Tile, Vinyl, Wood
- Doors: French Doors, Insulated Door(s), Storm Door(s)
- Windows: Insulated Windows, Skylight(s), Window Treatments
- Has basement: No
- Fireplace features: Den, Living Room
Interior area
- Total structure area: 4,430
- Total interior livable area: 4,430 sqft
- Finished area above ground: 4,430
- Finished area below ground: 0
Property
Parking
- Total spaces: 11
- Parking features: Circular Driveway, Driveway, Detached Garage, Garage Door Opener, Garage Faces Side, Keypad Entry, Parking Space(s), RV Access/Parking, Garage on Main Level
- Garage spaces: 2
- Carport spaces: 1
- Covered spaces: 3
- Uncovered spaces: 8
- Details: lots of level parking on two sides of property
Accessibility
- Accessibility features: Bath 60 Inch Turning Radius, Bath Grab Bars, Swing In Door(s), Ramp(s)-Main Level, Zero-Grade Entry
Features
- Levels: One and One Half
- Stories: 1.5
- Patio & porch: Covered, Deck, Rear Porch, Screened
- Exterior features: Fire Pit, Porte-cochere, Sauna, Storage, Other - See Remarks
- Has spa: Yes
- Spa features: Heated
- Fencing: Back Yard,Fenced,Front Yard,Partial,Privacy,Wood
- On waterfront: Yes
- Waterfront features: Other - See Remarks, Creek, Creek/Stream
- Body of water: Creek
Lot
- Size: 11.63 Acres
- Features: Orchard(s), Green Area, Level, Open Lot, Paved, Private, Sloped, Wooded, Waterfall - Artificial
Living quarters
- Secondary features: None
Details
- Additional structures: Greenhouse, Outbuilding, Workshop, Other
- Additional parcels included: 0628-34-3400-00000 Buncombe Co Deed/Page 5714/1012
- Parcel number: 062800344790
- Zoning: OU
- Special conditions: Standard
- Other equipment: Fuel Tank(s), Generator
- Horse amenities: None
Construction
Type & style
- Home type: SingleFamily
- Architectural style: Contemporary,Traditional
- Property subtype: Single Family Residence
Materials
- Wood
- Foundation: Crawl Space, Permanent, Slab
- Roof: Shingle
Condition
- New construction: No
- Year built: 1979
Utilities & green energy
- Sewer: Septic Installed
- Water: Well
- Utilities for property: Cable Connected, Electricity Connected, Phone Connected, Propane, Satellite Internet Available, Wired Internet Available
Green energy
- Energy generation: Solar
Community & HOA
Community
- Security: Security System, Smoke Detector(s)
- Subdivision: High Rock Acres
HOA
- Has HOA: Yes
- HOA fee: $250 annually
Location
- Region: Black Mountain
- Elevation: 2000 Feet
Financial & listing details
- Price per square foot: $316/sqft
- Tax assessed value: $451,530
- Annual tax amount: $3,392
- Date on market: 9/21/2023
- Cumulative days on market: 151 days
- Listing terms: Cash,Conventional
- Electric utility on property: Yes
- Road surface type: Concrete, Gravel
Price history
| Date | Event | Price |
|---|---|---|
| 3/18/2024 | Sold | $1,400,000-1.8%$316/sqft |
Source:  Canopy MLS as distributed by MLS GRID #4067994 Report a problem Canopy MLS as distributed by MLS GRID #4067994 Report a problem | ||
| 3/11/2024 | Pending sale | $1,425,000$322/sqft |
Source: Canopy MLS as distributed by MLS GRID #4067994 Report a problem | ||
| 11/2/2023 | Price change | $1,425,000-5%$322/sqft |
Source: Canopy MLS as distributed by MLS GRID #4067994 Report a problem | ||
| 9/21/2023 | Listed for sale | $1,500,000+127.6%$339/sqft |
Source: Canopy MLS as distributed by MLS GRID #4067994 Report a problem | ||
| 10/25/2018 | Sold | $659,000$149/sqft |
Source: Canopy MLS as distributed by MLS GRID #3433796 Report a problem | ||
| 9/15/2018 | Pending sale | $659,000$149/sqft |
Source: Dawn Wilson Realty #3433796 Report a problem | ||
| 9/14/2018 | Listed for sale | $659,000+46.4%$149/sqft |
Source: Dawn Wilson Realty #3433796 Report a problem | ||
| 8/31/2012 | Sold | $450,000$102/sqft |
Source: Canopy MLS as distributed by MLS GRID #NCM519916 Report a problem | ||
Public tax history
| Year | Property taxes | Tax assessment |
|---|---|---|
| 2025 | $3,392 | $523,930 |
| 2024 | $3,392 | $523,930 |
| 2023 | $3,392 +14.3% | $523,930 +16% |
| 2022 | $2,969 -4.4% | $451,530 |
| 2021 | $3,107 -1.6% | $451,530 -0.2% |
| 2020 | $3,158 -98.6% | $452,390 +28.6% |
| 2017 | $225,340 +9900% | $351,820 +1.8% |
| 2016 | $2,253 | $345,530 -1.8% |
| 2014 | $2,253 +5% | $351,820 |
| 2013 | $2,145 | $351,820 |
| 2012 | -- | $351,820 |
Find assessor info on the county website
Neighborhood: 28711
Nearby homes
- $104,400-- bd-- ba-- sqft300 High Rock Acres Dr, Black Mountain, NC 28711Off Market
- $442,3004 bd2 ba2.2k sqft1641 High Rock Acres Rd, Black Mountain, NC 28711Off Market
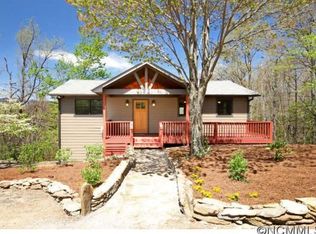
- $343,4003 bd2 ba1.5k sqft1609 High Rock Acres Dr, Black Mountain, NC 28711Off Market
- $542,8001 bd1 ba550 sqft306 High Rock Acres Dr, Black Mountain, NC 28711Off Market
- $573,0003 bd2 ba1.9k sqft312 High Rock Acres Dr, Black Mountain, NC 28711Sold
- $460,0002 bd2 ba1.1k sqft149 High Rock Acres Dr, Black Mountain, NC 28711Sold
- $290,6002 bd1 ba1.5k sqft1022 High Rock Acres Rd, Black Mountain, NC 28711Off Market
- $49,170-- bd-- ba-- sqft66 Morning Glory Dr, Black Mountain, NC 28711Off Market
Nearby schools
GreatSchools rating
- 7/10Black Mountain ElementaryGrades: 4-5Distance: 2.9 mi
- 5/10Charles D Owen MiddleGrades: 6-8Distance: 5.2 mi
- 8/10Charles D Owen HighGrades: 9-12Distance: 5.2 mi
Schools provided by the listing agent
- Elementary: Black Mountain
- Middle: Charles D Owen
- High: Charles D Owen
Source: Canopy MLS as distributed by MLS GRID. This data may not be complete. We recommend contacting the local school district to confirm school assignments for this home.
Get a cash offer in 3 minutes
Find out how much your home could sell for in as little as 3 minutes with a no-obligation cash offer.
Estimated market value
$1,522,100
Get a cash offer in 3 minutes
Find out how much your home could sell for in as little as 3 minutes with a no-obligation cash offer.
Estimated market value
$1,522,100
- North Carolina
- Buncombe County
- Black Mountain
- 28711
- 988 High Rock Acres Rd
Nearby cities
Nearby zip codes
Other Black Mountain Topics
