Skip main navigation
Sold for $235,000
  • $235,000

    988 Lamberton Street, Trenton, NJ 08611

    3beds
    1,476sqft
    Single Family Residence
    Built in 1897
    5,227 Square Feet Lot
    $280,900 Zestimate®
    $159/sqft
    $2,613 Estimated rent

    Home value

    $280,900

    $261,000 - $303,000

    $2,613/mo

    Zestimate® history
    Loading
    Loading...

    Owner options

    List your home for rent

    $2,613/mo

    Rent Zestimate®

    Find your next renter with Zillow Rental Manager. Plus, with online applications, you can quickly screen prospective tenants – for free.

    Learn more

    $2,613/mo

    Rent Zestimate®

    Refinance and save

    $1,393/mo

    Est. payment

    Refinancing to a lower rate could help reduce your monthly payments and save thousands over the life of the loan.

    See today's rates

    $1,393/mo

    Est. payment

    Explore your selling options

    Work with a Zillow partner agent

    Leverage their expertise and Zillow's premium Showcase listings to get your home seen by more buyers.

    Get started

    List with your own agent

    Get your home in front of millions of buyers by listing it on Zillow.

    Learn how to do it

    Sell it yourself

    Take full control of how buyers see your home on Zillow by listing For Sale by Owner (FSBO).

    List your home

    What's special

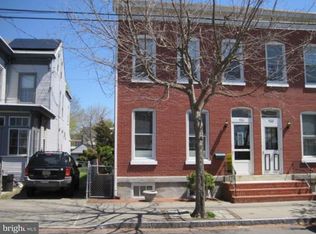
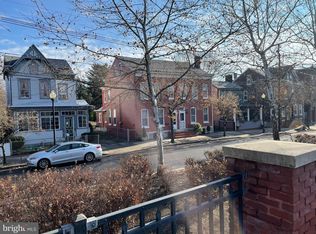
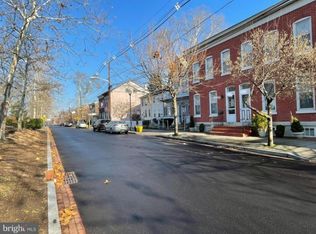
    Nestled in a prime location directly across from the scenic River Walk Tunnel Park, this inviting home offers a perfect blend of comfort and functionality. The property boasts a private backyard, long driveway complemented by an oversized detached two-car garage and a two-story workshop, providing ample space for both vehicles and projects. Inside, the expansive living room and family room offer plenty of space for relaxation and gatherings. The eat-in kitchen features a custom tile backsplash, adding a unique touch to the heart of the home. A mudroom, full bathroom, and convenient first-floor laundry add to the practical layout. Upstairs, you'll find three bedrooms, all with beautiful hardwood floors lying beneath the carpet. The second floor also includes a full bathroom with a tub, perfect for unwinding. The walk-up attic reveals a bonus room, offering additional versatile space. The walk-out basement provides ample storage and houses a newer boiler and water heater, ensuring efficiency and comfort. With vinyl windows, gas baseboard heat, and custom molding throughout, this home is a perfect blend of classic charm and modern convenience. Don't miss the opportunity to make this charming residence your own!

    Zillow last checked:

    Listing updated:

    Listed by:

    Summit Tognetti 732-746-8623,

    RE/MAX Revolution,

    Philip Rizzo 732-597-3169,

    RE/MAX Revolution

    Bought with:

    Patricia M Hogan, 0339824

    Keller Williams Premier Office

    Source: MoreMLS,MLS#: 22424721MLS Logo

    Facts & features

    Interior

    Bedrooms & bathrooms
    • Bedrooms: 3
    • Bathrooms: 2
    • Full bathrooms: 2
    Rooms
    • Room types: Bonus Room
    Heating
    • Baseboard
    Cooling
    • Multi Units
    Features
    • Ceilings - 9Ft+ 1st Flr, Ceilings - 9Ft+ 2nd Flr, Dec Molding, Eat-in Kitchen
    • Doors: Bilco Style Doors
    • Basement: Walk-Out Access
    • Attic: Walk-up
    Interior area
    • Total structure area: 1,476
    • Total interior livable area: 1,476 sqft

    Property

    Parking
    • Total spaces: 2
    • Parking features: Concrete, Driveway, Oversized, Workshop in Garage
    • Garage spaces: 2
    • Has uncovered spaces: Yes
    Features
    • Stories: 2
    • Exterior features: Recreation Area
    Lot
    • Size: 5,227 Square Feet
    • Dimensions: 31.6 x 167
    • Features: Oversized, Irregular Lot
    Details
    • Parcel number: 1111803000000012
    • Zoning description: Single Family, Neighborhood

    Construction

    Type & style
    • Home type: SingleFamily
    • Architectural style: Colonial
    • Property subtype: Single Family Residence
    Materials
    • Brick
    Condition
    • Year built: 1897

    Utilities & green energy

    • Sewer: Public Sewer

    Community & HOA

    Community
    • Subdivision: None
    HOA
    • Has HOA: No
    Location
    • Region: Trenton

    Financial & listing details

    • Price per square foot: $159/sqft
    • Tax assessed value: $59,800
    • Annual tax amount: $3,329
    • Date on market: 8/27/2024
    • Inclusions: Washer, Dryer, Stove, Refrigerator
    • Exclusions: Personal Properties

    Price history

    DateEventPrice
    10/16/2024Sold$235,000+23.7%$159/sqft
    Source: MoreMLS #22424721 Report a problem
    9/9/2024Pending sale$189,900$129/sqft
    Source: MoreMLS #22424721 Report a problem
    8/26/2024Listed for sale$189,900$129/sqft
    Source: MoreMLS #22424721 Report a problem

    Public tax history

    YearProperty taxesTax assessment
    2025$3,469 $59,800
    2024$3,469 +4.5%$59,800
    2023$3,321 $59,800
    2022$3,321 +0.3%$59,800
    2021$3,310 +1.6%$59,800
    2020$3,257 +4.5%$59,800
    2019$3,117 +5.2%$59,800
    2018$2,963 -26.2%$59,800
    2017$4,016 +0.3%$59,800 -14.3%
    2016$4,002 +0.5%$69,800
    2015$3,983 +0.6%$69,800
    2014$3,958 +2.5%$69,800
    2013$3,863 -1.8%$69,800
    2012$3,934 +2.9%$69,800
    2011$3,824 +16.8%$69,800
    2010$3,274 +7%$69,800
    2009$3,059 +4.6%$69,800
    2008$2,925 +2.2%$69,800
    2007$2,862 $69,800
    2006-- $69,800
    2005-- $69,800
    2004-- $69,800
    2003-- $69,800
    2002-- $69,800
    2001-- $69,800
    Find assessor info on the county website

    Neighborhood: South Trenton

    Nearby schools

    GreatSchools rating
    Get pre-qualified for a loan
    At Zillow Home Loans, we can pre-qualify you in as little as 5 minutes with no impact to your credit score.

    An equal housing lender. NMLS #10287.