Price reflects pre-opening pricing offered for a limited time! Brand new energy efficient home! Open-concept elegance with a large great room, kitchen, and dining area. Includes flex space, loft, and a luxurious primary suite with sitting area and dual walk-in closets.
Benders Cove - Reserve series coming soon to Mt. Juliet, TN. Offering stunning single-family floorplans, featuring open-concept layouts and luxurious primary suites. This community is surrounded by shopping and dining and is conveniently located minutes from downtown Nashville. Plus, every home includes a fully sodded yard, a refrigerator, washer/dryer, and blinds throughout. Call for more information.
Closed
$659,999
988 Levi Ln Lot 4, Mount Juliet, TN 37122
5beds
3,357sqft
Single Family Residence, Residential
Built in 2025
-- sqft lot
$655,100 Zestimate®
$197/sqft
$3,769 Estimated rent
Home value
$655,100
Estimated sales range
Not available
$3,769/mo
Zestimate® history
Owner options
List your home for rent
$3,769/mo
Rent Zestimate®
Find your next renter with Zillow Rental Manager. Plus, with online applications, you can quickly screen prospective tenants – for free.
$3,769/mo
Rent Zestimate®
Refinance and save
$3,978/mo
Est. payment
Refinancing to a lower rate could help reduce your monthly payments and save thousands over the life of the loan.
$3,978/mo
Est. payment
Explore your selling options
Work with a Zillow partner agent
Leverage their expertise and Zillow's premium Showcase listings to get your home seen by more buyers.
Get startedList with your own agent
Get your home in front of millions of buyers by listing it on Zillow.
Learn how to do itSell it yourself
Take full control of how buyers see your home on Zillow by listing For Sale by Owner (FSBO).
List your homeWhat's special
Flex spaceLarge great roomFully sodded yardOpen-concept eleganceLuxurious primary suiteSitting areaDual walk-in closets
Zillow last checked:
Listing updated:
Listed by:
Chad Ramsey 615-486-3655,
Meritage Homes of Tennessee, Inc.
Bought with:
Mike Dotson, 314491
Red Realty, LLC
Source: RealTracs MLS as distributed by MLS GRID,MLS#: 2998472
Facts & features
Interior
Bedrooms & bathrooms
- Bedrooms: 5
- Bathrooms: 4
- Full bathrooms: 4
- Main level bedrooms: 1
Bedroom 1
- Features: Walk-In Closet(s)
- Level: Walk-In Closet(s)
- Area: 120 Square Feet
- Dimensions: 12x10
Bedroom 2
- Features: Extra Large Closet
- Level: Extra Large Closet
- Area: 156 Square Feet
- Dimensions: 12x13
Bedroom 3
- Features: Walk-In Closet(s)
- Level: Walk-In Closet(s)
- Area: 156 Square Feet
- Dimensions: 12x13
Bedroom 4
- Features: Extra Large Closet
- Level: Extra Large Closet
- Area: 143 Square Feet
- Dimensions: 11x13
Primary bathroom
- Features: Double Vanity
- Level: Double Vanity
Den
- Features: Separate
- Level: Separate
- Area: 132 Square Feet
- Dimensions: 11x12
Dining room
- Features: Separate
- Level: Separate
- Area: 143 Square Feet
- Dimensions: 11x13
Kitchen
- Features: Pantry
- Level: Pantry
- Area: 90 Square Feet
- Dimensions: 10x9
Living room
- Features: Great Room
- Level: Great Room
- Area: 320 Square Feet
- Dimensions: 16x20
Other
- Features: Bedroom 5
- Level: Bedroom 5
- Area: 143 Square Feet
- Dimensions: 13x11
Recreation room
- Features: Second Floor
- Level: Second Floor
- Area: 238 Square Feet
- Dimensions: 17x14
Heating
- Central
Cooling
- Central Air
Appliances
- Included: Oven, Gas Range, Dishwasher, Disposal, Dryer, ENERGY STAR Qualified Appliances, Ice Maker, Microwave, Refrigerator, Stainless Steel Appliance(s), Washer
Features
- Flooring: Carpet, Laminate, Tile
- Basement: None
Interior area
- Total structure area: 3,357
- Total interior livable area: 3,357 sqft
- Finished area above ground: 3,357
Property
Parking
- Total spaces: 2
- Parking features: Garage Faces Front
- Attached garage spaces: 2
Features
- Levels: Two
- Stories: 2
- Pool features: Association
Details
- Special conditions: Standard
Construction
Type & style
- Home type: SingleFamily
- Architectural style: Traditional
- Property subtype: Single Family Residence, Residential
Materials
- Hardboard Siding, Brick, Vinyl Siding
- Roof: Shingle
Condition
- New construction: Yes
- Year built: 2025
Utilities & green energy
- Sewer: Public Sewer
- Water: Public
- Utilities for property: Water Available, Underground Utilities
Green energy
- Energy efficient items: Windows, Thermostat, Insulation
- Indoor air quality: Contaminant Control
- Water conservation: Low-Flow Fixtures
Community & HOA
Community
- Subdivision: Benders Cove Reserve Series
HOA
- Has HOA: Yes
- Amenities included: Park, Playground, Pool, Underground Utilities, Trail(s)
- Services included: Maintenance Grounds, Internet, Recreation Facilities
- HOA fee: $145 monthly
- Second HOA fee: $350 one time
Location
- Region: Mount Juliet
Financial & listing details
- Price per square foot: $197/sqft
- Annual tax amount: $3,500
- Date on market: 9/19/2025
Price history
| Date | Event | Price |
|---|---|---|
| 6/1/2026 | Sold | $659,999-3.8%$197/sqft |
Source:  RealTracs MLS as distributed by MLS GRID #2998472 Report a problem RealTracs MLS as distributed by MLS GRID #2998472 Report a problem | ||
| 3/30/2026 | Pending sale | $685,880$204/sqft |
Source: RealTracs MLS as distributed by MLS GRID #2998472 Report a problem | ||
| 3/25/2026 | Price change | $685,880+3.9%$204/sqft |
Source: RealTracs MLS as distributed by MLS GRID #2998472 Report a problem | ||
| 3/18/2026 | Price change | $659,999+1.5%$197/sqft |
Source: RealTracs MLS as distributed by MLS GRID #2998472 Report a problem | ||
| 2/25/2026 | Price change | $649,999-2.5%$194/sqft |
Source: RealTracs MLS as distributed by MLS GRID #2998472 Report a problem | ||
| 2/21/2026 | Price change | $666,730+2.6%$199/sqft |
Source: RealTracs MLS as distributed by MLS GRID #2998472 Report a problem | ||
| 2/10/2026 | Price change | $650,000-2.3%$194/sqft |
Source: RealTracs MLS as distributed by MLS GRID #2998472 Report a problem | ||
| 1/10/2026 | Price change | $665,000-1.5%$198/sqft |
Source: RealTracs MLS as distributed by MLS GRID #2998472 Report a problem | ||
| 12/3/2025 | Price change | $675,000+5.1%$201/sqft |
Source: RealTracs MLS as distributed by MLS GRID #2998472 Report a problem | ||
| 11/26/2025 | Price change | $642,150-4.9%$191/sqft |
Source: RealTracs MLS as distributed by MLS GRID #2998472 Report a problem | ||
| 11/11/2025 | Price change | $675,150-0.7%$201/sqft |
Source: RealTracs MLS as distributed by MLS GRID #2998472 Report a problem | ||
| 10/25/2025 | Price change | $679,810-1.4%$203/sqft |
Source: RealTracs MLS as distributed by MLS GRID #2998472 Report a problem | ||
| 10/2/2025 | Price change | $689,810+0.3%$205/sqft |
Source: RealTracs MLS as distributed by MLS GRID #2998472 Report a problem | ||
| 9/22/2025 | Price change | $687,810+1.9%$205/sqft |
Source: RealTracs MLS as distributed by MLS GRID #2998472 Report a problem | ||
| 9/19/2025 | Listed for sale | $675,040$201/sqft |
Source: RealTracs MLS as distributed by MLS GRID #2998472 Report a problem | ||
Public tax history
Tax history is unavailable.
Neighborhood: 37122
Nearby homes

- $675,0005 bd5 ba3.4k sqft994 Levi Ln LOT 1, Mount Juliet, TN 37122Sold
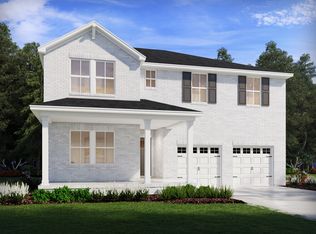
- $605,0005 bd4 ba3.1k sqft990 Levi Ln LOT 3, Mount Juliet, TN 37122Sold
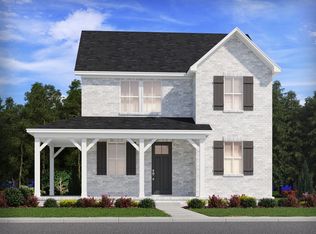
- $520,0004 bd3 ba2.3k sqft308 Aspen Aly LOT 27, Mount Juliet, TN 37122New Construction
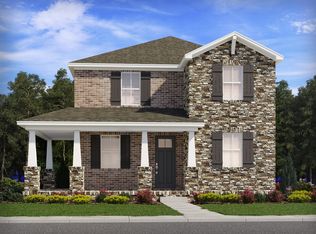
- $477,8994 bd3 ba2.1k sqft310 Aspen Aly LOT 28, Mount Juliet, TN 37122Sold
- $495,0004 bd3 ba2.3k sqft306 Aspen Aly LOT 26, Mount Juliet, TN 37122Sold
- $612,5005 bd3 ba2.8k sqft286 Johnnys Pl LOT 101, Mount Juliet, TN 37122Sold
- $457,0003 bd2 ba1.4k sqft304 Aspen Aly LOT 25, Mount Juliet, TN 37122Sold
- $509,1204 bd3 ba2.3k sqft411 Briar Aly LOT 17, Mount Juliet, TN 37122Sold
Nearby schools
GreatSchools rating
- 8/10West Elementary SchoolGrades: K-5Distance: 1.3 mi
- 7/10West Wilson Middle SchoolGrades: 6-8Distance: 4.4 mi
- 8/10Mt. Juliet High SchoolGrades: 9-12Distance: 2.1 mi
Schools provided by the listing agent
- Elementary: West Elementary
- Middle: West Wilson Middle School
- High: Mt. Juliet High School
Source: RealTracs MLS as distributed by MLS GRID. This data may not be complete. We recommend contacting the local school district to confirm school assignments for this home.
Get a cash offer in 3 minutes
Find out how much your home could sell for in as little as 3 minutes with a no-obligation cash offer.
Estimated market value
$655,100
Get a cash offer in 3 minutes
Find out how much your home could sell for in as little as 3 minutes with a no-obligation cash offer.
Estimated market value
$655,100
- Tennessee
- Wilson County
- Mount Juliet
- 37122
- 988 Levi Ln Lot 4
Nearby cities
Nearby zip codes
Other Mount Juliet Topics
