*MULTIPLE OFFERS RECEIVED. HIGHEST AND BEST DUE BY TUES JULY 18TH AT 3 PM.* Lakefront living at it's finest! Bring your boat and all your toys! Jet skis, paddleboards and kayaks are welcome. Come home to this completely updated 3-bedroom, 2-bath gem on an oversized corner lot, with spectacular waterfront views! You'll be impressed with all of the upgrades - starting with a new roof and gutters installed in 2019, new water heater in November 2020 and new A/C in 2021 - bringing peace of mind for years to come. Step inside and be WOWED by the gorgeous gourmet eat-in kitchen that seamlessly flows into the living space boasting ample cabinets, NEW QUARTZ counter tops, high-end Samsung touchscreen refrigerator, convection oven and farmhouse sink. Large breakfast nook and family room, complete with a cozy brick wood-burning fireplace, creating the perfect space for relaxation and entertainment. The master bedroom features two walk-in closets and renovated en-suite bathroom (2022) with a spacious tiled walk-in shower and dual sinks. Throughout the home, you'll appreciate the modern tile flooring, which adds a touch of sophistication and is easy to maintain. No need to worry about HOA restrictions here! This home offers the freedom to live life on your terms. Outside relax on the HUGE enclosed lanai that provides an idyllic setting to unwind and enjoy breathtaking views of Lake Theresa. Take a refreshing dip in your pool or indulge in the hot tub while taking in the picturesque scenery. The barbecue area and fire pit are perfect for hosting memorable gatherings with family and friends. Additional features include a shed for extra storage, screened in front porch and a 2-car garage with epoxy floors and a utility sink. Recent updates include a new vinyl fence (2022), new epoxy floors in the garage (2022), a new garage door (2022), new fans throughout the home (2022), and newly renovated bathrooms (2022). Don't miss the opportunity to make this stunning home your own. Schedule a private showing today!
Sold for $395,000
$395,000
988 N Dean Cir, Deltona, FL 32738
3beds
1,719sqft
Single Family Residence
Built in 1985
0.37 Acres Lot
$402,800 Zestimate®
$230/sqft
$2,066 Estimated rent
Home value
$402,800
$383,000 - $423,000
$2,066/mo
Zestimate® history
Owner options
List your home for rent
$2,066/mo
Rent Zestimate®
Find your next renter with Zillow Rental Manager. Plus, with online applications, you can quickly screen prospective tenants – for free.
$2,066/mo
Rent Zestimate®
Refinance and save
$2,710/mo
Est. payment
Refinancing to a lower rate could help reduce your monthly payments and save thousands over the life of the loan.
$2,710/mo
Est. payment
Explore your selling options
Work with a Zillow partner agent
Leverage their expertise and Zillow's premium Showcase listings to get your home seen by more buyers.
Get startedList with your own agent
Get your home in front of millions of buyers by listing it on Zillow.
Learn how to do itSell it yourself
Take full control of how buyers see your home on Zillow by listing For Sale by Owner (FSBO).
List your homeWhat's special
Jet skisOversized corner lotHuge enclosed lanaiNewly renovated bathroomsSpectacular waterfront viewsMaster bedroomUtility sink
Zillow last checked:
Listing updated:
Listed by:
Jennifer Jefcoat 407-538-7143,
KELLER WILLIAMS HERITAGE REALTY 407-862-9700
Bought with:
Jennifer Jefcoat, 3262153
KELLER WILLIAMS HERITAGE REALTY
Source: Stellar MLS,MLS#: O6126268 Originating MLS: West Volusia
Originating MLS: West Volusia
Facts & features
Interior
Bedrooms & bathrooms
- Bedrooms: 3
- Bathrooms: 2
- Full bathrooms: 2
Primary bedroom
- Features: Dual Sinks, En Suite Bathroom, Granite Counters, Shower No Tub, Walk-In Closet(s)
- Level: First
- Dimensions: 12x14
Bedroom 2
- Features: Built-in Closet
- Level: First
- Dimensions: 13x11
Bedroom 3
- Features: Built-in Closet
- Level: First
- Dimensions: 13x11
Dining room
- Level: First
- Dimensions: 8x9
Family room
- Level: First
- Dimensions: 15x16
Kitchen
- Features: Other
- Level: First
- Dimensions: 13x13
Living room
- Level: First
- Dimensions: 22x12
Heating
- Central, Electric
Cooling
- Central Air
Appliances
- Included: Convection Oven, Dishwasher, Disposal, Dryer, Microwave, Range, Refrigerator, Washer
- Laundry: In Garage
Features
- Ceiling Fan(s), Eating Space In Kitchen, Kitchen/Family Room Combo, Living Room/Dining Room Combo, Primary Bedroom Main Floor, Open Floorplan, Solid Wood Cabinets, Split Bedroom, Stone Counters, Thermostat, Walk-In Closet(s)
- Flooring: Epoxy, Tile
- Doors: French Doors
- Has fireplace: Yes
- Fireplace features: Living Room, Wood Burning
Interior area
- Total structure area: 2,706
- Total interior livable area: 1,719 sqft
Property
Parking
- Total spaces: 2
- Parking features: Garage - Attached
- Attached garage spaces: 2
Features
- Levels: One
- Stories: 1
- Patio & porch: Covered, Enclosed, Front Porch, Patio, Rear Porch
- Exterior features: Rain Gutters, Sidewalk, Storage
- Has private pool: Yes
- Pool features: Above Ground
- Has spa: Yes
- Spa features: Above Ground, Heated
- Fencing: Vinyl
- Has view: Yes
- View description: Water, Lake
- Has water view: Yes
- Water view: Water,Lake
- Waterfront features: Lake Privileges
- Body of water: THERESA LAKE
Lot
- Size: 0.37 Acres
- Dimensions: 104 x 154
- Features: Corner Lot, Sidewalk
Details
- Parcel number: 813040440040
- Zoning: SFR
- Special conditions: None
Construction
Type & style
- Home type: SingleFamily
- Property subtype: Single Family Residence
Materials
- Brick, Cedar, Concrete
- Foundation: Slab
- Roof: Shingle
Condition
- New construction: No
- Year built: 1985
Utilities & green energy
- Sewer: Septic Tank
- Water: Public
- Utilities for property: BB/HS Internet Available, Cable Available, Cable Connected, Electricity Available, Electricity Connected, Water Available, Water Connected
Community & HOA
Community
- Pet fee: $0 monthly
- Subdivision: DELTONA LAKES
HOA
- Has HOA: No
Location
- Region: Deltona
Financial & listing details
- Price per square foot: $230/sqft
- Tax assessed value: $346,860
- Annual tax amount: $5,249
- Date on market: 7/14/2023
- Cumulative days on market: 4 days
- Listing terms: Cash,Conventional,FHA,VA Loan
- Ownership: Fee Simple
- Total actual rent: 0
- Electric utility on property: Yes
- Road surface type: Asphalt, Paved
Price history
| Date | Event | Price |
|---|---|---|
| 8/14/2023 | Sold | $395,000+2.6%$230/sqft |
Source:  Stellar MLS #O6126268 Report a problem Stellar MLS #O6126268 Report a problem | ||
| 7/18/2023 | Pending sale | $385,000$224/sqft |
Source: Stellar MLS #O6126268 Report a problem | ||
| 7/14/2023 | Listed for sale | $385,000+49.2%$224/sqft |
Source: Stellar MLS #O6126268 Report a problem | ||
| 6/2/2023 | Listing removed | -- |
Source: Zillow Rentals Report a problem | ||
| 5/31/2023 | Listed for rent | $2,600$2/sqft |
Source: Zillow Rentals Report a problem | ||
| 5/11/2021 | Listing removed | -- |
Source: Stellar MLS #V4916773 Report a problem | ||
| 1/20/2021 | Sold | $258,000-0.8%$150/sqft |
Source: Stellar MLS #V4916773 Report a problem | ||
| 12/12/2020 | Pending sale | $260,000$151/sqft |
Source: KELLER WILLIAMS HERITAGE REALTY #V4916773 Report a problem | ||
| 12/12/2020 | Listed for sale | $260,000+8.8%$151/sqft |
Source: KELLER WILLIAMS HERITAGE REALTY #V4916773 Report a problem | ||
| 7/20/2007 | Sold | $239,000+45.7%$139/sqft |
Source: Public Record Report a problem | ||
| 8/16/2004 | Sold | $164,000$95/sqft |
Source: Public Record Report a problem | ||
Public tax history
| Year | Property taxes | Tax assessment |
|---|---|---|
| 2025 | $450 +11% | $344,695 +2.9% |
| 2024 | $405 -92.3% | $334,981 +13.2% |
| 2023 | $5,289 +0.8% | $295,850 +3% |
| 2022 | $5,250 | $287,233 +29.1% |
| 2021 | -- | $222,501 |
Find assessor info on the county website
Neighborhood: 32738
Nearby homes
- $381,1004 bd2 ba2.3k sqft998 N Dean Cir, Deltona, FL 32738Off Market
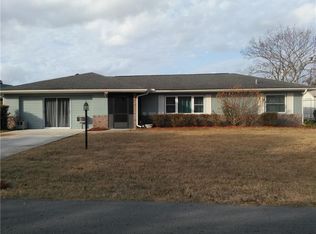
- $346,8003 bd2 ba1.8k sqft976 N Dean Cir, Deltona, FL 32738Off Market
- $292,7003 bd2 ba1.4k sqft966 N Dean Cir, Deltona, FL 32738Off Market

- $390,8003 bd2 ba1.9k sqft991 N Dean Cir, Deltona, FL 32738Off Market

- $336,4004 bd2 ba2k sqft977 N Dean Cir, Deltona, FL 32738Off Market
- $372,6004 bd3 ba2.2k sqft999 Dean Cir, Deltona, FL 32738Off Market
- $281,9003 bd2 ba1.2k sqft954 N Dean Cir, Deltona, FL 32738Off Market
- $301,8003 bd2 ba1.6k sqft953 N Dean Cir, Deltona, FL 32738Off Market
Nearby schools
GreatSchools rating
- 4/10Sunrise Elementary SchoolGrades: PK-5Distance: 1.2 mi
- 4/10Heritage Middle SchoolGrades: 6-8Distance: 1.2 mi
- 4/10Pine Ridge High SchoolGrades: 9-12Distance: 1.9 mi
Schools provided by the listing agent
- Elementary: Sunrise Elem
- Middle: Heritage Middle
- High: Pine Ridge High School
Source: Stellar MLS. This data may not be complete. We recommend contacting the local school district to confirm school assignments for this home.
Get a cash offer in 3 minutes
Find out how much your home could sell for in as little as 3 minutes with a no-obligation cash offer.
Estimated market value
$402,800
Get a cash offer in 3 minutes
Find out how much your home could sell for in as little as 3 minutes with a no-obligation cash offer.
Estimated market value
$402,800
- Florida
- Volusia County
- Deltona
- 32738
- 988 N Dean Cir
Nearby cities
Nearby zip codes
Other Deltona Topics
