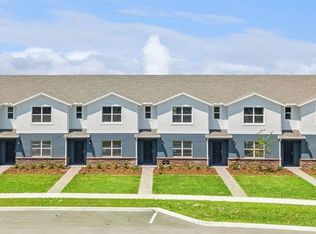
Fish Lake Cove presents the Sterling. This spacious all concrete block construction townhome optimizes living space with an elevated design featuring 3 bedrooms, 2.5 baths and a 2 Car Garage. As you enter the foyer, you’ll step into a home that reflects your style with an open concept dining area, living room and a spacious kitchen with bar seating. The kitchen is complete with a pantry, stainless steel appliances, and upgraded countertops making cooking and cleaning a breeze. Towards the back of the townhome you will find a half bathroom and private entry from the garage. As you head up to the second floor you are greeted with the 3 bedrooms and 2 bathrooms. The bedroom one-bathroom impresses with double bowl vanity, and modern shower/tub space as well as a spacious walk in closet. The second floor is complete with two guest bedrooms, an additional bathroom, and an enclosed laundry room space. This home features modern details that elevate your personal style. Like all homes in Fish Lake Cove, the Sterling includes a Smart home technology package which allows you to control your home with your smart device while near or away. *Photos are of similar model but not that of exact house. Pictures, photographs, colors, features, and sizes are for illustration purposes only and will vary from the homes as built. Home and community information including pricing, included features, terms, availability and amenities are subject to change and prior sale at any time without notice or obligation. Please note that no representations or warranties are made regarding school districts or school assignments; you should conduct your own investigation regarding current and future schools and school boundaries.*
Sold for $343,990
Zillow last checked:
Listing updated:
Bought with:
Maryluz Pineda, 3578507
NAIM REAL ESTATE LLC
Source: Stellar MLS,MLS#: O6424143 Originating MLS: Orlando Regional
Originating MLS: Orlando Regional
Price history
| Date | Event | Price |
|---|---|---|
| 8/28/2026 | Sold | $343,990$231/sqft |
Source:  Stellar MLS #O6424143 Report a problem Stellar MLS #O6424143 Report a problem | ||
| 7/30/2026 | Pending sale | $343,990$231/sqft |
Source: Stellar MLS #O6424143 Report a problem | ||
| 7/10/2026 | Listed for sale | $343,990$231/sqft |
Source: Stellar MLS #O6424143 Report a problem | ||
Nearby homes
- $349,9903 bd3 ba1.4k sqft992 Pinewood St, Kissimmee, FL 34744Sold

- $359,0253 bd3 ba1.4k sqft1010 Pinewood St, Kissimmee, FL 34744New Construction
- $338,9903 bd3 ba1.4k sqft986 Pinewood St, Kissimmee, FL 34744Sold
- from $339,9903 bd3 ba1.4k sqftSterling Plan, Fish Lake Cove, Kissimmee, FL 34744New Construction

Get a cash offer in 3 minutes
Find out how much your home could sell for in as little as 3 minutes with a no-obligation cash offer.
Estimated market value
$343,000
