Skip main navigation
Active under contract
  • $389,900

    988 Rocktree Rd, Dahlonega, GA 30533

    2beds
    1,452sqft
    : 
    $2,465/mo
    Get pre-qualified
    Single Family Residence
    Built in 2005
    1.53 Acres Lot
    $378,500 Zestimate®
    $269/sqft
    $-- HOA

    What's special

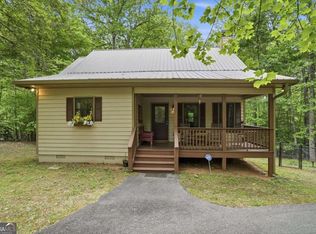
    Nice back deckBrand new roofRocking chair front porchBeautiful private country setting

    One of those rare opportunities to have just what you dream of! Beautiful private country setting nestled in amongst flowers, blooming shrubs and trees; while only minutes away from Historic Downtown Dahlonega, all the wineries, and UNG! This property features cathedral ceiling with wood beam, and stone fireplace in the great room with hardwood floors that continue on through the main level. Master is on the main and has double sinks in master bath. The 2 car garage has a finished upstairs room complete with half bath and double doors to the balcony which could be an apartment, art studio, or office. There is a nice back deck and rocking chair front porch. The Garden shed is great for storage and has electricity and lights already. The extras include whole house generator (powers house and garage), propane heat as secondary heat source, rain barrels, programmable thermostat for the Trane Heat pump, fenced back yard area, propane tanks (all tanks are owned) and A BRAND New ROOF! All on 1.53 +/- Folks this is one you don't want to miss...so close to everything, but you wake up thinking your on a mountain get-a-way.
    27 days
    |
    1,168
    |
    58
    |

    Zillow last checked:

    Listing updated:

    Listed by:

    Penny S Stevenson 706-429-8328,

    Chestatee Real Estate, LLC,

    Gordon L Copeland 706-265-5753,

    Chestatee Real Estate, LLC

    Source: GAMLS,MLS#: 10800874MLS Logo

      Facts & features

      Interior

      Bedrooms & bathrooms
      • Bedrooms: 2
      • Bathrooms: 2
      • Full bathrooms: 2
      • Main level bathrooms: 1
      • Main level bedrooms: 1
      Rooms
      • Room types: Great Room
      Heating
      • Electric, Heat Pump, Propane
      Cooling
      • Ceiling Fan(s), Electric, Heat Pump, Window Unit(s)
      Appliances
      • Included: Dishwasher, Electric Water Heater, Microwave
      • Laundry: Mud Room
      Features
      • Double Vanity, High Ceilings, Master On Main Level, Walk-In Closet(s)
      • Flooring: Carpet, Hardwood, Tile
      • Basement: Concrete,Crawl Space
      • Has fireplace: Yes
      • Fireplace features: Family Room, Gas Log
      • Common walls with other units/homes: No Common Walls
      Interior area
      • Total structure area: 1,452
      • Total interior livable area: 1,452 sqft
      • Finished area above ground: 1,452
      • Finished area below ground: 0

      Property

      Parking
      • Parking features: Garage
      • Has garage: Yes
      Features
      • Levels: One and One Half
      • Stories: 1
      • Patio & porch: Deck, Porch
      • Exterior features: Garden, Other
      • Fencing: Back Yard,Other
      • Body of water: None
      Lot
      • Size: 1.53 Acres
      • Features: Private
      • Residential vegetation: Partially Wooded
      Details
      • Additional structures: Garage(s), Workshop
      • Parcel number: 094 224

      Construction

      Type & style
      • Home type: SingleFamily
      • Architectural style: Cape Cod,Country/Rustic
      • Property subtype: Single Family Residence
      Materials
      • Other
      • Roof: Composition
      Condition
      • Resale
      • New construction: No
      • Year built: 2005

      Utilities & green energy

      • Electric: Generator
      • Sewer: Septic Tank
      • Water: Well
      • Utilities for property: Electricity Available, High Speed Internet, Phone Available
      Green energy
      • Energy efficient items: Thermostat

      Community & HOA

      Community
      • Features: None
      • Security: Smoke Detector(s)
      • Subdivision: None
      HOA
      • Has HOA: No
      • Services included: None
      Location
      • Region: Dahlonega

      Financial & listing details

      • Price per square foot: $269/sqft
      • Tax assessed value: $304,347
      • Annual tax amount: $101
      • Date on market: 7/8/2026
      • Cumulative days on market: 27 days
      • Listing agreement: Exclusive Right To Sell
      • Listing terms: Cash,Conventional,USDA Loan
      • Electric utility on property: Yes

        Estimated market value

        $378,500

        $360,000 - $397,000

        $1,853/mo

        Price history

        DateEventPrice
        7/24/2026Pending sale$389,900$269/sqft
        Source: FMLS GA #7801058 Report a problem
        7/8/2026Listed for sale$389,900+90.2%$269/sqft
        Source: GAMLS #10800874 Report a problem
        4/26/2016Sold$205,000-8.8%$141/sqft
        Source: FMLS GA #5647775 Report a problem
        3/28/2016Pending sale$224,900$155/sqft
        Source: JAYNE HANLON REALTY, LLC #5647775 Report a problem
        2/16/2016Listed for sale$224,900+21.6%$155/sqft
        Source: JAYNE HANLON REALTY, LLC #5647775 Report a problem
        7/28/2015Sold$184,900-2.6%$127/sqft
        Source: FMLS GA #5537269 Report a problem
        6/12/2015Pending sale$189,900$131/sqft
        Source: MAXIMUM ONE EXECUTIVE REALTOR #07451447 Report a problem
        5/10/2015Listed for sale$189,900-11.1%$131/sqft
        Source: MAXIMUM ONE EXECUTIVE REALTOR #07451447 Report a problem
        5/14/2007Sold$213,500+39.1%$147/sqft
        Source: Public Record Report a problem
        10/11/2005Sold$153,500+411.7%$106/sqft
        Source: Public Record Report a problem
        7/15/2005Sold$30,000$21/sqft
        Source: Public Record Report a problem

        Public tax history

        YearProperty taxesTax assessment
        2025$383 -3.6%$121,739 +7.7%
        2024$397 +20.2%$113,036 +7.2%
        2023$330 +31%$105,460 +13.3%
        2022$252 +60.9%$93,076 +15.1%
        2021$157 -92.3%$80,869 +3%
        2020$2,037 -6.2%$78,520
        2019$2,171 +8.4%$78,520 +10.2%
        2018$2,004 +2%$71,260 +2.6%
        2017$1,965 -2.2%$69,482 +14.2%
        2016$2,010 $60,832
        2015$2,010 +27.6%$60,832 -1.5%
        2014$1,575 $61,759 -1.7%
        2013$1,575 $62,851
        2012-- --
        2011-- --
        2010-- --
        2009-- --
        Find assessor info on the county website

        Monthly payment

        Est. payment

        Payment breakdown

        Explore the cost of this home by adjusting the details. Changes won't be saved.
        All calculations are estimates and provided by Zillow, Inc. for informational purposes only. Actual amounts may vary.
        HOA fees may include property taxes on listings classified as Co-Ops. Contact the listing agent and/or owner for fee details.
        Mortgage interest rates are dependent on a number of factors, including credit score, down payment, and repayment length. Interest rate data provided by Zillow Group Marketplace, Inc. as of 1/1/1970 from various mortgage lenders with which we have lead or other similar arrangements; the Estimated Payment is an average of those rates.
        See how much you could borrow to make a competitive offer.

        Climate risks

        Neighborhood: 30533

        Getting around

        0 / 100
        Car-Dependent
        23 / 100
        Somewhat Bikeable

        Nearby schools

        GreatSchools rating
        Schools provided by the listing agent
        • Elementary: Long Branch
        • Middle: Lumpkin
        • High: New Lumpkin

        Source: GAMLS. This data may not be complete. We recommend contacting the local school district to confirm school assignments for this home.

        A local agent can set up tours, give advice and negotiate with sellers.

        A local lender can help you make sure your offer is ready when you are.

        Browse local experts

        Similar homes