Skip main navigation
Closed
  • $325,000

    988 Salisbury Sq, Charlottesville, VA 22901

    3beds
    1,929sqft
    Townhouse
    Built in 1975
    435.6 Square Feet Lot
    $328,800 Zestimate®
    $168/sqft
    $2,528 Estimated rent

    Home value

    $328,800

    $296,000 - $365,000

    $2,528/mo

    Zestimate® history
    Loading
    Loading...

    Owner options

    List your home for rent

    $2,528/mo

    Rent Zestimate®

    Find your next renter with Zillow Rental Manager. Plus, with online applications, you can quickly screen prospective tenants – for free.

    Learn more

    $2,528/mo

    Rent Zestimate®

    Refinance and save

    $2,287/mo

    Est. payment

    Refinancing to a lower rate could help reduce your monthly payments and save thousands over the life of the loan.

    See today's rates

    $2,287/mo

    Est. payment

    Explore your selling options

    Work with a Zillow partner agent

    Leverage their expertise and Zillow's premium Showcase listings to get your home seen by more buyers.

    Get started

    List with your own agent

    Get your home in front of millions of buyers by listing it on Zillow.

    Learn how to do it

    Sell it yourself

    Take full control of how buyers see your home on Zillow by listing For Sale by Owner (FSBO).

    List your home

    What's special

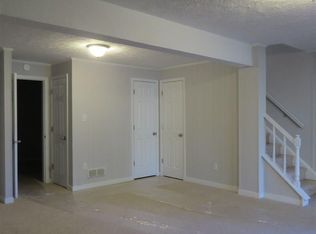
    Fully finished walk-out basementFlexible living spaceRenovated townhouseGuest parkingThree bedroomsGenerous front porchTwo designated parking spots
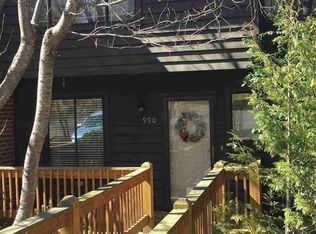
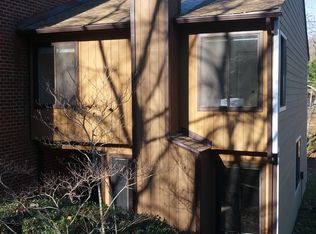
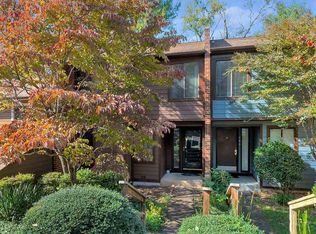
    This renovated townhouse is nestled in the park-like setting of the Stonehenge community, offering both comfort and convenience near Pen Park. The home features three bedrooms, three and a half baths, a generous front porch, and a fully finished walk-out basement that provides flexible living space. Short walk to Rivanna Trail system. Two designated parking spots, plus guest parking. HOA fees cover most exterior maintenance, including shingles, siding, gutters, porches, roof, and yard care, allowing for low-maintenance living. A newly insulated attic with pull-down stairs offers additional storage and efficiency, making this home as practical as it is inviting.

    Zillow last checked:

    Listing updated:

    Listed by:

    SALLY DU BOSE 434-981-0289,

    SALLY DU BOSE REAL ESTATE PARTNERS

    Bought with:

    ERRIN SEARCY, 0225095090

    STORY HOUSE REAL ESTATE

    Source: CAAR,MLS#: 671928MLS LogoOriginating MLS: Charlottesville Area Association of Realtors

    Facts & features

    Interior

    Bedrooms & bathrooms
    • Bedrooms: 3
    • Bathrooms: 4
    • Full bathrooms: 3
    • 1/2 bathrooms: 1
    • Main level bathrooms: 1
    Bedroom
    • Level: Basement
    Bedroom
    • Level: Second
    Bathroom
    • Level: Second
    Bathroom
    • Level: Basement
    Bonus room
    • Level: Basement
    Dining room
    • Level: First
    Half bath
    • Level: First
    Kitchen
    • Level: First
    Laundry
    • Level: Second
    Living room
    • Level: First
    Heating
    • Central, Heat Pump
    Cooling
    • Heat Pump
    Appliances
    • Included: Dishwasher, Electric Range, Disposal, Refrigerator, Dryer, Washer
    Features
    • Flooring: Carpet, Luxury Vinyl Plank
    • Basement: Exterior Entry,Full,Finished,Walk-Out Access
    • Number of fireplaces: 1
    • Fireplace features: One
    • Common walls with other units/homes: 2+ Common Walls
    Interior area
    • Total structure area: 2,372
    • Total interior livable area: 1,929 sqft
    • Finished area above ground: 1,392
    • Finished area below ground: 537

    Property

    Features
    • Levels: Two
    • Stories: 2
    • Patio & porch: Deck, Front Porch, Patio, Porch
    • Pool features: Association
    Lot
    • Size: 435.60 sqft
    Details
    • Parcel number: 061A1020400400
    • Zoning description: R-6 Residential

    Construction

    Type & style
    • Home type: Townhouse
    • Property subtype: Townhouse
    • Attached to another structure: Yes
    Materials
    • HardiPlank Type, Stick Built
    • Foundation: Block
    • Roof: Composition,Shingle
    Condition
    • New construction: No
    • Year built: 1975

    Utilities & green energy

    • Sewer: Public Sewer
    • Water: Public
    • Utilities for property: Cable Available

    Community & neighborhood

    Location
    • Region: Charlottesville
    • Subdivision: STONEHENGE

    HOA & financial

    HOA
    • Has HOA: Yes
    • HOA fee: $327 monthly
    • Amenities included: Clubhouse, Playground, Pool
    • Services included: Common Area Maintenance, Clubhouse, Insurance, Maintenance Grounds, Maintenance Structure, Playground, Pool(s)

    Price history

    DateEventPrice
    1/23/2026Sold$325,000+3.2%$168/sqft
    Source: CAAR #671928 Report a problem
    12/22/2025Pending sale$315,000$163/sqft
    Source: CAAR #671928 Report a problem
    12/18/2025Listed for sale$315,000+53.7%$163/sqft
    Source: CAAR #671928 Report a problem
    8/6/2019Sold$205,000-4.7%$106/sqft
    Source: Public Record Report a problem
    6/6/2019Price change$215,000-4.4%$111/sqft
    Source: AVENUE REALTY, LLC #590829 Report a problem
    5/22/2019Listed for sale$225,000+45.2%$117/sqft
    Source: AVENUE REALTY, LLC #590829 Report a problem
    2/20/2014Sold$155,000-3.1%$80/sqft
    Source: Public Record Report a problem
    7/13/2013Price change$159,900-3.1%$83/sqft
    Source: Old Dominion Realty #500459 Report a problem
    6/17/2012Listed for sale$165,000-6.3%$86/sqft
    Source: EquitySaverUSA.com Report a problem
    5/18/2011Sold$176,000-2.2%$91/sqft
    Source: Public Record Report a problem
    12/12/2010Listing removed$179,900$93/sqft
    Source: Charlotte Ramsey, REALTORS #476786 Report a problem
    5/15/2010Listed for sale$179,900$93/sqft
    Source: Charlotte Ramsey, REALTORS #476786 Report a problem

    Public tax history

    YearProperty taxesTax assessment
    2025$2,629 +8.8%$294,100 +3.9%
    2024$2,417 -1%$283,000 -1%
    2023$2,441 +19.6%$285,800 +19.6%
    2022$2,041 +6.7%$239,000 +6.7%
    2021$1,913 +6.6%$224,000 +6.6%
    2020$1,794 +8.4%$210,100 +8.4%
    2019$1,656 +6.7%$193,900 +4.9%
    2018$1,551 +111%$184,900 +5.5%
    2017$735 -44.9%$175,300 +10.1%
    2016$1,336 +109.1%$159,200 +2.1%
    2015$639 $156,000 +0.9%
    2014-- $154,600 -4.3%
    2013-- $161,600 -0.9%
    2012-- $163,100 -7.3%
    2011-- $176,000 -0.9%
    2010-- $177,600 -3.1%
    2009-- $183,200 -5.5%
    2008-- $193,900 -9.1%
    2007-- $213,400 +26%
    2006-- $169,400
    2005-- $169,400 +29.7%
    2004-- $130,600
    2003-- $130,600 +36.2%
    2002-- $95,900
    2001-- $95,900

    Find assessor info on the county website

    Neighborhood: 22901

    Nearby schools

    GreatSchools rating
    Schools provided by the listing agent
    • Elementary: Agnor
    • Middle: Burley
    • High: Albemarle

    Source: CAAR. This data may not be complete. We recommend contacting the local school district to confirm school assignments for this home.

    Get pre-qualified for a loan
    At Zillow Home Loans, we can pre-qualify you in as little as 5 minutes with no impact to your credit score.

    An equal housing lender. NMLS #10287.

    Sell for more on Zillow
    Get a Zillow Showcase℠ listing at no additional cost and you could sell for .
    $328,800
    2% more
    +$6,576
    With Zillow Showcase(estimated)
    $335,376