Memphis, TN - House - $1,495.00 Available February 2026
Welcome to Marathon Management where we are IN IT FOR THE LONG RUN!
ASK OUR LEASING TEAM FOR THIS MONTHS MOVE-IN SPECIALS!!
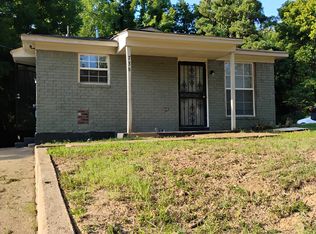
This newly renovated two-story home stands out with its bright, sunny yellow exterior and welcoming curb appeal. Offering 3 bedrooms and 2.5 bathrooms, the home features a thoughtful layout and fresh, modern finishes throughout.
A quaint front porch creates the perfect spot to relax while adding to the homes charm. Inside, hard-surface flooring and a neutral color palette run throughout the interior, giving the space a clean, contemporary feel that easily complements any dcor style.
The living room flows naturally into the kitchen, creating an open and functional main living area ideal for both everyday living and entertaining. The U-shaped kitchen provides generous countertop workspace along with plenty of cabinet storage for organization and convenience.
The primary bedroom is located on the main level and includes a private ensuite bathroom featuring double vanities, a walk-in shower, a soaking tub, and a spacious walk-in closet. Also downstairs is a designated laundry closet with washer and dryer hookups, along with a conveniently located half bathroom that works perfectly for guests.
Upstairs, two secondary bedrooms offer comfortable living space and share a hallway full bathroom equipped with double vanities and a bathtub with a showerhead setup, making it easy for shared use.
A side driveway provides convenient off-street parking. With its cheerful exterior, updated interior, and practical layout, this home offers both style and comfort in a welcoming setting.
House for rent
Single family residence
Available now
Cats, dogs OK
Off street parking
What's special
Conveniently located half bathroomQuaint front porchSpacious walk-in closetUpdated interiorPlenty of cabinet storageWelcoming curb appealBright sunny yellow exterior
- 85 days |
- -- |
- -- |
Zillow last checked:
Listing updated:
Travel times

Let’s turn your rent into credit progress
Build credit history with every on-time payment and get credit for the payment you’re already making.
Facts & features
Interior
Bedrooms & bathrooms
- Bedrooms: 3
- Bathrooms: 3
- Full bathrooms: 2
- 1/2 bathrooms: 1
Features
- Walk In Closet
Interior area
- Total interior livable area: 1,500 sqft
Property
Parking
- Parking features: Off Street
- Details: Contact manager
Details
- Parcel number: 03106400022
Construction
Type & style
- Home type: SingleFamily
- Property subtype: Single Family Residence
Condition
- Year built: 2025
Community & HOA
Community
- Features: Smoke Free
Location
- Region: Memphis
Financial & listing details
- Lease term: Contact For Details
Price history
| Date | Event | Price |
|---|---|---|
| 9/12/2026 | Price change | $1,495-3.2%$1/sqft |
Source: Zillow Rentals Report a problem | ||
| 9/10/2026 | Price change | $1,545-3.1%$1/sqft |
Source: Zillow Rentals Report a problem | ||
| 7/14/2026 | Listed for rent | $1,595$1/sqft |
Source: Zillow Rentals Report a problem | ||
| 7/3/2026 | Listing removed | $1,595$1/sqft |
Source: Zillow Rentals Report a problem | ||
| 6/19/2026 | Price change | $1,595-3.3%$1/sqft |
Source: Zillow Rentals Report a problem | ||
| 4/14/2026 | Listed for rent | $1,650$1/sqft |
Source: Zillow Rentals Report a problem | ||
| 4/14/2026 | Listing removed | $1,650$1/sqft |
Source: Zillow Rentals Report a problem | ||
| 4/11/2026 | Price change | $1,650-5.7%$1/sqft |
Source: Zillow Rentals Report a problem | ||
| 4/10/2026 | Sold | $180,000-7.7%$120/sqft |
Source:  MAAR #10188920 Report a problem MAAR #10188920 Report a problem | ||
| 2/26/2026 | Listed for rent | $1,750$1/sqft |
Source: Zillow Rentals Report a problem | ||
| 2/23/2026 | Pending sale | $195,000$130/sqft |
Source: MAAR #10188920 Report a problem | ||
| 12/3/2025 | Price change | $195,000-13.3%$130/sqft |
Source: MAAR #10188920 Report a problem | ||
| 8/12/2025 | Price change | $225,000-8.2%$150/sqft |
Source: MAAR #10188920 Report a problem | ||
| 1/28/2025 | Listed for sale | $245,000$163/sqft |
Source: MAAR #10188920 Report a problem | ||