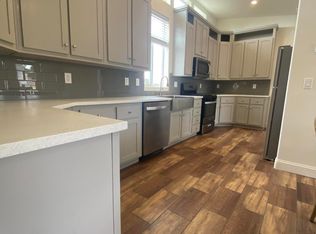
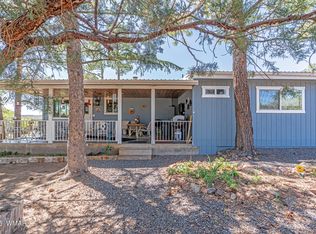
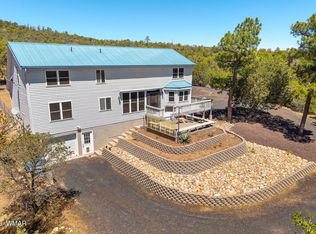
Treed acreage with cross-fencing/pasture areas and 3 sheds. Recent updates include a new roof, exterior paint, exterior doors, and new leach field. Site-built 2-car garage plus approx. 821 sq ft attached additional living space, with adjoining area offering flexibility for a den, office, hobby or craft room, plus expanded living space. Circular drive potential and 1.5-car carport area. Located in desirable Linden, a peaceful extension of Show Low known for larger lots, mature pines, and country living. Ideal for those seeking privacy, room for horses, goats, or cows, and convenient access to outdoor recreation. Approx. 4.15 acres included. Pending parcel split; seller retaining approx. 1.3 acres to the south. Shared well/septic and easement terms apply. See Documents tab for details. Approx. 4.15 acres included; seller retaining approximately 1.3 acres to the south pursuant to a pending parcel split. Shared well/septic arrangements, easement rights, and related terms apply. See Documents tab for complete Property Terms Addendum and related disclosures.
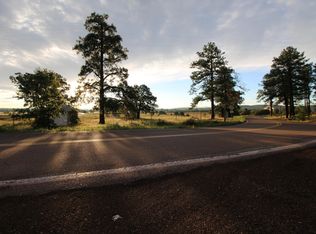
Linden is a highly sought-after area known for its larger lot sizes, mature pine, juniper, and spruce trees, peaceful country-living atmosphere, and convenient access to Show Low amenities. The property offers room for horses, goats, cows, and other rural lifestyle uses, along with easy access to hiking, fishing, hunting, off-road trails, and year-round outdoor recreation. The attached additional living space has 2 rooms/sections. Providing flexibility for a home office, hobby room, guest/3rd bed in 1 section. As well as a game room, 2nd family room in the other. Or use both as potential multigenerational living. In addition, there is a front sunroom or an additional hobby space.
For sale
$535,000
988 TIMBERLAND Road, Show Low, AZ 85901
2beds
2,357sqft
Manufactured Home
Built in 1979
4.15 Acres Lot
$-- Zestimate®
$227/sqft
$-- HOA
What's special
Larger lotsExterior paintHome officeGame roomFront sunroomExterior doorsExpanded living space
- 136 days
- 170
- 16
Zillow last checked:
Listing updated:
Listed by:
Dawn Mulder 480-688-1550,
My Home Group Real Estate
Source: ARMLS,MLS#: 7031866
Facts & features
Interior
Bedrooms & bathrooms
- Bedrooms: 2
- Bathrooms: 2
- Full bathrooms: 2
Heating
- Heat Pump, Forced Air
Cooling
- Central Air, Ceiling Fan(s)
Appliances
- Included: Refrigerator, Dishwasher, Gas Range, Gas Oven
- Laundry: Inside
Features
- High Speed Internet, Master Downstairs, Eat-in Kitchen, Full Bth Master Bdrm, Laminate Counters
- Flooring: Carpet, Laminate, Vinyl
- Has basement: No
- Has fireplace: No
Interior area
- Total structure area: 2,357
- Total interior livable area: 2,357 sqft
Property
Parking
- Total spaces: 9.5
- Parking features: Off Street, Attached, RV Access/Parking, Direct Access
- Attached garage spaces: 2
- Carport spaces: 1.5
- Covered spaces: 3.5
- Uncovered spaces: 6
Features
- Stories: 1
- Spa features: None
- Fencing: Perimeter,Partial,Wire
- Has view: Yes
- View description: Trees/Woods, Mountain(s)
Lot
- Size: 4.15 Acres
- Features: Gravel/Stone Back
Details
- Parcel number: 40909005C
- Horses can be raised: Yes
Construction
Type & style
- Home type: MobileManufactured
- Architectural style: Ranch
- Property subtype: Manufactured Home
Materials
- Wood Frame, Painted
- Roof: Metal
Condition
- Year built: 1979
Utilities & green energy
- Sewer: Septic Tank
- Water: Shared Well
- Utilities for property: Propane
Community & HOA
Community
- Subdivision: Timberland Acres
HOA
- Has HOA: No
- Services included: No Fees
Location
- Region: Show Low
Financial & listing details
- Price per square foot: $227/sqft
- Tax assessed value: $226,985
- Annual tax amount: $687
- Date on market: 5/21/2026
- Cumulative days on market: 136 days
- Listing terms: Cash,Conventional,FHA,USDA Loan,VA Loan
- Ownership: Fee Simple
- Road surface type: Paved, Asphalt
Estimated market value
Not available
Estimated sales range
Not available
Not available
Price history
| Date | Event | Price |
|---|---|---|
| 5/22/2026 | Listed for sale | $535,000$227/sqft |
Source:  ARMLS #7031866 Report a problem ARMLS #7031866 Report a problem | ||
Public tax history
| Year | Property taxes | Tax assessment |
|---|---|---|
| 2026 | $687 -0.7% | $22,697 +53.5% |
| 2025 | $692 +116.3% | $14,783 -10.7% |
| 2024 | $320 -3.7% | $16,546 -9.6% |
| 2023 | $332 -55.8% | $18,303 +63.3% |
| 2022 | $751 +2.3% | $11,210 +35.3% |
| 2021 | $734 -0.1% | $8,286 +33.7% |
| 2020 | $735 +101% | $6,196 |
| 2019 | $366 +0.7% | -- |
| 2018 | $363 | -- |
| 2017 | $363 -49.5% | -- |
| 2016 | $719 | -- |
| 2015 | $719 | $7,539 |
| 2014 | -- | -- |
| 2013 | -- | -- |
| 2012 | -- | -- |
| 2011 | -- | -- |
| 2010 | -- | -- |
Find assessor info on the county website
Monthly payment
Climate risks
Neighborhood: 85901
Nearby schools
Schools provided by the listing agent
- Elementary: Linden Elementary School
- Middle: Show Low Junior High School
- High: Show Low High School
- District: Show Low Unified District
Source: ARMLS. This data may not be complete. We recommend contacting the local school district to confirm school assignments for this home.
Similar homes
- $543,0003 bd2 ba1.9k sqft6659 Cherry Blossom Ln, Show Low, AZ 85901For Sale
 MLS ID #263365, Joy E Goss, Forest Realty Group. WMAOR
 - $544,9003 bd3 ba2.1k sqft852 NAVAJO Trail, Show Low, AZ 85901For Sale
 MLS ID #7047421, Dawn Mulder, My Home Group Real Estate. ARMLS
 - $589,0004 bd4 ba2.5k sqft1153 Wilson Rd, Show Low, AZ 85901For Sale
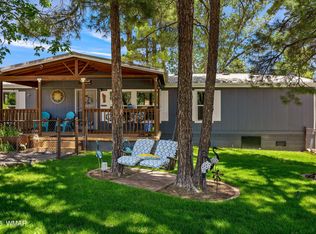
 MLS ID #261224, Keri Reidhead, West USA Realty - Show Low. WMAOR
 - $425,0004 bd2 ba1.5k sqft899 Navajo Trl, Show Low, AZ 85901For Sale
 MLS ID #262100, Angela M McMahon, Keller Williams Arizona Realty - Pinetop. WMAOR
 - $509,0003 bd2 ba1.4k sqft1681 Cactus Flower Rd, Show Low, AZ 85901For SaleMLS ID #263034, Ryan Bonner, Realty Executives Arizona Territory - Pinetop. WMAOR
- $474,9004 bd2 ba2.6k sqft949 Geronimo Ln, Show Low, AZ 85901For SaleMLS ID #260236, Kathlyn Covey, Long Realty Covey Luxury Properties. WMAOR
- $444,7004 bd2 ba2k sqft1381 N 25th Way, Show Low, AZ 85901For SaleMLS ID #261256, Crystal White, Realty Executives Arizona Territory - Show Low. WMAOR
- $449,0002 bd2 ba1.9k sqft7054 Stagecoach Pass, Show Low, AZ 85901For SaleMLS ID #263011, Rainie Lunt, Lunt Realty Group. WMAOR
- $419,0003 bd2 ba1.9k sqft1101 N 27th Ave, Show Low, AZ 85901For SaleMLS ID #261794, Rainie Lunt, Lunt Realty Group. WMAOR
- $650,0003 bd3 ba2.2k sqft6367 Old Forest Trl, Show Low, AZ 85901For SaleMLS ID #261286, Kathlyn Covey, Long Realty Covey Luxury Properties. WMAOR
- $424,9003 bd2 ba1.4k sqft6348 Juniper Ridge Rd, Show Low, AZ 85901For SaleMLS ID #261731, Richard A Ashby, Ashby Realty Group LLC. WMAOR
- $399,9003 bd2 ba1.2k sqft1033 Pine Ridge Dr, Show Low, AZ 85901For SaleMLS ID #261779, Nicole L Van Den Bosch, Realty Executives Arizona Territory - Show Low. WMAOR
- $589,0005 bd3 ba1.8k sqft1501 E Stock, Show Low, AZ 85901For SaleMLS ID #262968, Daniel J Demers, Sell Your Home Services. WMAOR
- $450,0002 bd2 ba1.4k sqft6742 Dover Ln, Show Low, AZ 85901For SaleMLS ID #262297, Robert Petrie, AARE. WMAOR
- $449,0002 bd2 ba1.8k sqft1849 Rocky Ln, Show Low, AZ 85901For SaleMLS ID #261895, Brandy Bryant, Real Broker. WMAOR
- $499,0003 bd2 ba1.7k sqft1260 S Deer Ln, Show Low, AZ 85901For SaleMLS ID #260994, Jeanine Robinson, West USA Realty - Show Low. WMAOR
- $434,0003 bd2 ba1.6k sqft2972 Tall Pine Rd, Show Low, AZ 85901For SaleMLS ID #262532, Brandy Bryant, Real Broker. WMAOR
- $359,0004 bd3 ba1.9k sqft2421 W Thornton Rd, Show Low, AZ 85901For SaleMLS ID #258601, Angela Olivas, Mountain Retreat Realty Experts, LLC - Lakeside. WMAOR
- $495,0003 bd3 ba1.6k sqft2060 Pine Grove Dr, Show Low, AZ 85901For SaleMLS ID #260902, Crystal White, Realty Executives Arizona Territory - Show Low. WMAOR
