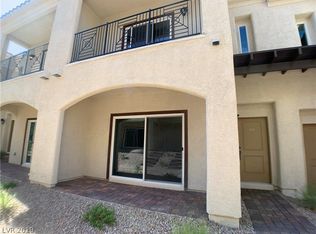
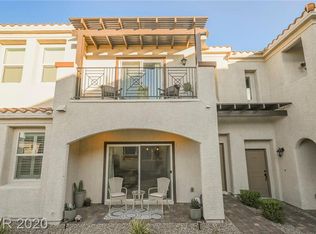
STUNNING 2-Story Townhome in the Guard-Gated, Resort-Style Community of Tuscany Village in Henderson! This upgraded home offers 1,664 SF, 3 bedrooms, 2.5 baths & a 2-car garage in a desirable golf course community.
Open, light-filled floor plan with soaring ceilings & a remodeled family room featuring a modern electric fireplace. Chef’s kitchen includes granite countertops, stainless steel appliances, NEW refrigerator & spacious pantry. Reverse osmosis & soft water systems included.
Spacious primary suite with private balcony, walk-in closet & spa-style bath with dual sinks, vanity & walk-in shower. Generous secondary bedrooms provide flexible living space.
Enjoy Chimera Golf Course, resort-style pools & spa, fitness center, clubhouse, tennis & basketball courts, parks, playgrounds & trails—all within a secure guard-gated community.
Close to shopping, dining & Move-in ready!!!
Active
Price increase: $25K (7/21)
$400,000
988 Via Panfilo, Henderson, NV 89011
3beds
1,664sqft
Townhouse
Built in 2019
1,306 Square Feet Lot
$397,000 Zestimate®
$240/sqft
$322/mo HOA
What's special
Resort-style pools and spaSpacious primary suiteSoaring ceilingsStainless steel appliancesModern electric fireplaceSpacious pantryOpen light-filled floor plan
- 213 days
- 201
- 7
Zillow last checked:
Listing updated:
Listed by:
Rose A. Palazzolo S.0192451 (702)250-1366,
Realty ONE Group, Inc
Source: LVR,MLS#: 2751064 Originating MLS: Greater Las Vegas Association of Realtors Inc
Originating MLS: Greater Las Vegas Association of Realtors IncFacts & features
Interior
Bedrooms & bathrooms
- Bedrooms: 3
- Bathrooms: 3
- Full bathrooms: 2
- 1/2 bathrooms: 1
Primary bedroom
- Description: Balcony,Ceiling Fan,Ceiling Light,Closet
- Dimensions: 15x10
Bedroom 2
- Description: Ceiling Fan,Closet
- Dimensions: 10x10
Bedroom 3
- Description: Ceiling Fan,Ceiling Light,Closet
- Dimensions: 10x10
Kitchen
- Description: Island,Pantry
Heating
- Central, Gas
Cooling
- Central Air, Electric
Appliances
- Included: Built-In Gas Oven, Dryer, Disposal, Microwave, Refrigerator, Water Purifier, Washer
- Laundry: Gas Dryer Hookup, Upper Level
Features
- Window Treatments
- Flooring: Carpet, Tile
- Windows: Blinds, Double Pane Windows
- Number of fireplaces: 1
- Fireplace features: Electric, Family Room
Interior area
- Total structure area: 1,664
- Total interior livable area: 1,664 sqft
Video & virtual tour
Property
Parking
- Total spaces: 2
- Parking features: Attached, Garage, Guest, Private
- Attached garage spaces: 2
Features
- Stories: 2
- Patio & porch: Balcony, Covered, Patio
- Exterior features: Balcony, Patio
- Pool features: Association, Community
- Fencing: None
Lot
- Size: 1,306 Square Feet
- Features: < 1/4 Acre
Details
- Parcel number: 16032619050
- Zoning description: Single Family
- Horse amenities: None
Construction
Type & style
- Home type: Townhouse
- Architectural style: Two Story
- Property subtype: Townhouse
- Attached to another structure: Yes
Materials
- Roof: Tile
Condition
- Resale
- Year built: 2019
Utilities & green energy
- Electric: Photovoltaics None
- Sewer: Public Sewer
- Water: Public
- Utilities for property: Cable Available, Underground Utilities
Green energy
- Energy efficient items: Windows
Community & HOA
Community
- Features: Pool
- Subdivision: Tuscany Parcel 15
HOA
- Has HOA: Yes
- Amenities included: Clubhouse, Fitness Center, Park, Pool, Security, Tennis Court(s)
- Services included: Security
- HOA fee: $322 monthly
- HOA name: Tuscany Master
- HOA phone: 702-215-5077
Location
- Region: Henderson
Financial & listing details
- Price per square foot: $240/sqft
- Tax assessed value: $374,086
- Annual tax amount: $3,180
- Date on market: 1/29/2026
- Listing agreement: Exclusive Right To Sell
- Listing terms: Cash,Conventional,FHA,VA Loan
Estimated market value
$397,000
$377,000 - $417,000
$2,282/mo
Price history
| Date | Event | Price |
|---|---|---|
| 7/21/2026 | Price change | $400,000+6.7%$240/sqft |
Source:  LVR #2751064 Report a problem LVR #2751064 Report a problem | ||
| 7/8/2026 | Price change | $374,999-1.2%$225/sqft |
Source: LVR #2751064 Report a problem | ||
| 3/3/2026 | Price change | $379,500+0.1%$228/sqft |
Source: LVR #2751064 Report a problem | ||
| 1/29/2026 | Price change | $379,000-9.3%$228/sqft |
Source: LVR #2751064 Report a problem | ||
| 3/5/2025 | Price change | $418,000-1.6%$251/sqft |
Source: LVR #2650344 Report a problem | ||
| 1/30/2025 | Listed for sale | $425,000+15.2%$255/sqft |
Source: LVR #2650344 Report a problem | ||
| 12/3/2021 | Sold | $369,000$222/sqft |
Source: LVR #2322993 Report a problem | ||
| 10/8/2021 | Pending sale | $369,000$222/sqft |
Source: LVR #2322993 Report a problem | ||
| 9/14/2021 | Listed for sale | $369,000$222/sqft |
Source: LVR #2322993 Report a problem | ||
| 8/18/2021 | Pending sale | $369,000$222/sqft |
Source: LVR #2322993 Report a problem | ||
| 8/13/2021 | Listed for sale | $369,000+17.1%$222/sqft |
Source: LVR #2322993 Report a problem | ||
| 5/3/2021 | Sold | $315,000-1.6%$189/sqft |
Source: LVR #2277284 Report a problem | ||
| 3/29/2021 | Pending sale | $320,000$192/sqft |
Source: LVR #2277284 Report a problem | ||
| 3/21/2021 | Price change | $320,000-3%$192/sqft |
Source: LVR #2277284 Report a problem | ||
| 3/15/2021 | Listed for sale | $330,000+22.1%$198/sqft |
Source: LVR #2277284 Report a problem | ||
| 11/13/2019 | Sold | $270,167-0.9%$162/sqft |
Source: Public Record Report a problem | ||
| 9/19/2019 | Listed for sale | $272,667$164/sqft |
Source: Century Communities Report a problem | ||
Public tax history
| Year | Property taxes | Tax assessment |
|---|---|---|
| 2026 | $3,276 +3% | $130,930 +1% |
| 2025 | $3,180 +3% | $129,690 +3.8% |
| 2024 | $3,088 +3% | $124,940 +15.2% |
| 2023 | $2,998 +3% | $108,449 +10.4% |
| 2022 | $2,911 +6.9% | $98,238 +0.2% |
| 2021 | $2,723 +536.5% | $98,012 +474% |
| 2020 | $428 -15.7% | $17,075 -2.4% |
| 2019 | $507 +89.5% | $17,500 +0.6% |
| 2018 | $268 | $17,393 +42% |
| 2017 | $268 | $12,250 +55.6% |
| 2016 | $268 -2.1% | $7,875 |
| 2015 | $274 | $7,875 |
Find assessor info on the county website
Monthly payment
Est. payment
Payment breakdown
Explore the cost of this home by adjusting the details. Changes won't be saved.Climate risks
Neighborhood: Calico Ridge
Nearby schools
Schools provided by the listing agent
- Elementary: Josh, Stevens,Josh, Stevens
- Middle: Brown B. Mahlon
- High: Basic Academy
Source: LVR. This data may not be complete. We recommend contacting the local school district to confirm school assignments for this home.

Similar homes
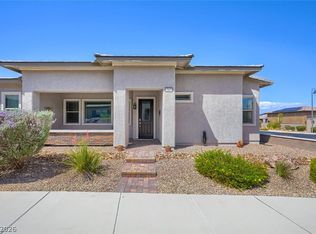
- $399,0002 bd2 ba1.7k sqft747 Orange Plume Walk, Henderson, NV 89011For Sale
 MLS ID #2811980, Mary Kopp, Simply Vegas. LVR
 - $424,9003 bd3 ba1.7k sqft219 Cordelia Cove Ave Unit 514, Henderson, NV 89011For Sale
 MLS ID #2776055, Kristin Hayes, Mahsheed Real Estate LLC. LVR
 - $424,9993 bd3 ba1.7k sqft206 Callen Falls Ave Unit 1514, Henderson, NV 89011For Sale
 MLS ID #2803043, Rocio Cardona, Simply Vegas. LVR
 - $384,9003 bd3 ba1.5k sqft780 Last Dance Pl, Henderson, NV 89011For Sale
 MLS ID #2766961, Michelle D. Stiles, Wynn Realty Group. LVR
