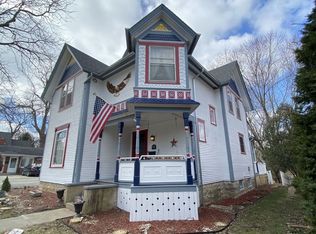
If you love the idea of living in a historical home that has been updated AND living in a community where you can walk to town, then this is the one! Just one block from downtown Antioch, this charming 3 Bedroom and 2-1/2 Bathroom home has many of its original features that have been preserved alongside many updates that make it an easy home to live in. The original woodwork has been preserved. There's a front porch foyer. In an homage to the past the private library off the Dining Room is still there - with French doors and custom bookshelves. The Kitchen has been updated with stainless appliances and granite countertops, but the pantry with its classic wood and glass door is still in place. Just off the Kitchen is a large deck with lots of space for grilling, dining and entertaining with a custom electronic awning. A huge primary suite has been added to the second floor with a fireplace, a sitting area, hardwood floors, lots of closet space, and a full bathroom suite. The full walk-out basement has been finished in contemporary style with a dry bar. There is a nice large fenced yard, and a large 2-Car detached Garage. Enjoy this lovely home and all that Antioch has to offer: restaurants, shops, a movie theater, a local community theater, concerts in the park, farmers market and the Metra. Just minutes from the lakes on the Chain and Wisconsin. Make an appointment to see it today!
Closed
Zillow last checked:
Listing updated:
Bought with:
Beth Spicer-Brookbank
Keller Williams Success Realty
Source: MRED as distributed by MLS GRID,MLS#: 12322089
Price history
| Date | Event | Price |
|---|---|---|
| 4/15/2026 | Sold | $330,000+1.5%$168/sqft |
Source: Public Record Report a problem | ||
| 6/4/2025 | Sold | $325,000$165/sqft |
Source:  MRED as distributed by MLS GRID #12322089 Report a problem MRED as distributed by MLS GRID #12322089 Report a problem | ||
| 4/6/2025 | Contingent | $325,000$165/sqft |
Source: MRED as distributed by MLS GRID #12322089 Report a problem | ||
| 3/26/2025 | Listed for sale | $325,000+30%$165/sqft |
Source: MRED as distributed by MLS GRID #12322089 Report a problem | ||
| 2/24/2022 | Sold | $250,000+0%$127/sqft |
Source: Public Record Report a problem | ||
| 12/18/2021 | Pending sale | $249,900$127/sqft |
Source: MRED as distributed by MLS GRID #11251689 Report a problem | ||
| 11/17/2021 | Contingent | $249,900$127/sqft |
Source: MRED as distributed by MLS GRID #11251689 Report a problem | ||
| 11/13/2021 | Listed for sale | $249,900$127/sqft |
Source: MRED as distributed by MLS GRID #11251689 Report a problem | ||
| 11/7/2021 | Contingent | $249,900$127/sqft |
Source: MRED as distributed by MLS GRID #11251689 Report a problem | ||
| 11/1/2021 | Price change | $249,900-3.1%$127/sqft |
Source: MRED as distributed by MLS GRID #11251689 Report a problem | ||
| 10/21/2021 | Listed for sale | $257,900+35.7%$131/sqft |
Source: MRED as distributed by MLS GRID #11251689 Report a problem | ||
| 4/19/2017 | Sold | $190,000$97/sqft |
Source: Public Record Report a problem | ||
| 3/17/2017 | Pending sale | $190,000$97/sqft |
Source: RE/MAX Advantage Realty #09510277 Report a problem | ||
| 3/15/2017 | Listed for sale | $190,000$97/sqft |
Source: RE/MAX Advantage Realty #09510277 Report a problem | ||
| 2/27/2017 | Pending sale | $190,000$97/sqft |
Source: RE/MAX Advantage Realty #09510277 Report a problem | ||
| 2/22/2017 | Listed for sale | $190,000+1.3%$97/sqft |
Source: RE/MAX Advantage Realty #09510277 Report a problem | ||
| 8/19/2014 | Sold | $187,500-12.6%$95/sqft |
Source: Public Record Report a problem | ||
| 3/7/2014 | Price change | $214,500-1.8%$109/sqft |
Source: Results Realty #08850776 Report a problem | ||
| 3/6/2014 | Price change | $218,500-0.2%$111/sqft |
Source: Results Realty #08850776 Report a problem | ||
| 1/26/2014 | Listed for sale | $219,000+138%$111/sqft |
Source: Results Realty #08523264 Report a problem | ||
| 10/25/2009 | Listing removed | $92,000$47/sqft |
Source: foreclosure.com Report a problem | ||
| 10/5/2009 | Listed for sale | $92,000-13.5%$47/sqft |
Source: foreclosure.com Report a problem | ||
| 6/23/2009 | Listing removed | $106,400$54/sqft |
Source: foreclosure.com Report a problem | ||
| 4/27/2009 | Price change | $106,400-11.1%$54/sqft |
Source: foreclosure.com Report a problem | ||
| 2/23/2009 | Price change | $119,700-10%$61/sqft |
Source: foreclosure.com Report a problem | ||
| 1/22/2009 | Listed for sale | $133,000-5%$68/sqft |
Source: foreclosure.com Report a problem | ||
| 6/20/1995 | Sold | $140,000$71/sqft |
Source: Public Record Report a problem | ||
Get a cash offer in 3 minutes
Find out how much your home could sell for in as little as 3 minutes with a no-obligation cash offer.
Estimated market value
$339,200
