Located in the highly desirable Briardale neighborhood, this 4-bedroom, 2.5-bathroom bi-level home is move-in ready with fresh paint throughout and brand-new carpeting. Set on a quiet street in one of Hershey’s most established communities, this home offers the perfect blend of comfort and convenience. Inside you'll discover a home that has been lovingly maintained and thoughtfully updated over the years. One standout feature is the enclosed sunroom, providing additional year-round living space that’s ideal for relaxing, entertaining, or working from home. The finished basement adds even more flexible living space—perfect for additional living space, play area, home gym, or guest suite. Outside, an expanded driveway offers ample off-street parking and is ready for a garage to be built—adding even more potential to this already exceptional property. Enjoy being just minutes from Hershey Medical Center, downtown Hershey, Hersheypark, and a variety of local restaurants, shops, and parks as well as close proximity to top-rated Hershey schools, while commuters will appreciate the easy access to Routes 322, 422, and I-83. Whether you're seeking a peaceful neighborhood setting or quick access to major employers and attractions, Briardale offers the best of both worlds. Don’t miss this opportunity to own a well-maintained, updated home in one of Hershey’s most sought-after neighborhoods—schedule your showing today!
Sold for $400,000
$400,000
988 W Areba Ave, Hershey, PA 17033
4beds
2,230sqft
Single Family Residence
Built in 1976
0.35 Acres Lot
$408,700 Zestimate®
$179/sqft
$2,670 Estimated rent
Home value
$408,700
$372,000 - $450,000
$2,670/mo
Zestimate® history
Owner options
List your home for rent
$2,670/mo
Rent Zestimate®
Find your next renter with Zillow Rental Manager. Plus, with online applications, you can quickly screen prospective tenants – for free.
$2,670/mo
Rent Zestimate®
Refinance and save
$2,608/mo
Est. payment
Refinancing to a lower rate could help reduce your monthly payments and save thousands over the life of the loan.
$2,608/mo
Est. payment
Explore your selling options
Work with a Zillow partner agent
Leverage their expertise and Zillow's premium Showcase listings to get your home seen by more buyers.
Get startedList with your own agent
Get your home in front of millions of buyers by listing it on Zillow.
Learn how to do itSell it yourself
Take full control of how buyers see your home on Zillow by listing For Sale by Owner (FSBO).
List your homeWhat's special
Additional year-round living spaceFinished basementEnclosed sunroomAmple off-street parkingExpanded drivewayFlexible living spaceBrand-new carpeting
Zillow last checked:
Listing updated:
Listed by:
Holly Schlitzer 570-617-5895,
Coldwell Banker Realty,
Listing Team: The Nicole Daboin Team, Co-Listing Team: The Nicole Daboin Team,Co-Listing Agent: Nicole Daboin 717-760-9332,
Coldwell Banker Realty
Bought with:
KYLE MCCORKEL, RS339482
Prime Home Real Estate, LLC
Source: Bright MLS,MLS#: PADA2048206
Facts & features
Interior
Bedrooms & bathrooms
- Bedrooms: 4
- Bathrooms: 3
- Full bathrooms: 2
- 1/2 bathrooms: 1
- Main level bathrooms: 2
- Main level bedrooms: 3
Rooms
- Room types: Living Room, Dining Room, Kitchen, Den
Den
- Level: Lower
Dining room
- Level: Main
Kitchen
- Level: Main
Living room
- Level: Main
Heating
- Baseboard, Heat Pump, Electric
Cooling
- Central Air, Electric
Appliances
- Included: Dishwasher, Dryer, Microwave, Oven/Range - Electric, Refrigerator, Washer, Water Heater, Electric Water Heater
- Laundry: In Basement
Features
- Bathroom - Stall Shower, Bathroom - Tub Shower, Ceiling Fan(s), Combination Dining/Living, Kitchen Island, Dry Wall
- Flooring: Carpet, Hardwood, Vinyl
- Windows: Window Treatments
- Basement: Finished
- Number of fireplaces: 1
- Fireplace features: Wood Burning, Wood Burning Stove
Interior area
- Total structure area: 2,230
- Total interior livable area: 2,230 sqft
- Finished area above ground: 1,230
- Finished area below ground: 1,000
Property
Parking
- Parking features: Concrete, Electric Vehicle Charging Station(s), Driveway
- Has uncovered spaces: Yes
Accessibility
- Accessibility features: None
Features
- Levels: Bi-Level,Two
- Stories: 2
- Pool features: None
Lot
- Size: 0.35 Acres
Details
- Additional structures: Above Grade, Below Grade
- Parcel number: 240740430000000
- Zoning: R06
- Zoning description: Residential
- Special conditions: Standard
- Other equipment: Negotiable, See Remarks
Construction
Type & style
- Home type: SingleFamily
- Property subtype: Single Family Residence
Materials
- Frame
- Foundation: Slab
- Roof: Shingle
Condition
- New construction: No
- Year built: 1976
Utilities & green energy
- Sewer: Public Sewer
- Water: Public
Community & HOA
Community
- Subdivision: Briardale
HOA
- Has HOA: No
Location
- Region: Hershey
- Municipality: DERRY TWP
Financial & listing details
- Price per square foot: $179/sqft
- Tax assessed value: $127,500
- Annual tax amount: $3,984
- Date on market: 8/14/2025
- Listing agreement: Exclusive Agency
- Inclusions: Outdoor Cameras (front And Back Of Home), Storage Racks In Laundry, Kitchen Refrigerator, Kitchen Coffee Stand, Microwave, Ev Car Charging Outlet With Charger. Outdoor Hammock, Tv In Sunroom, Outdoor Fire Pit, Outdoor Firewood And Wood Holder Outside. Indoor Fire Place Equipment, Step Stool In Utility Room. Floor Lamps Are Negotiable.
- Ownership: Fee Simple
Price history
| Date | Event | Price |
|---|---|---|
| 9/30/2025 | Sold | $400,000+0%$179/sqft |
Source:  Bright MLS #PADA2048206 Report a problem Bright MLS #PADA2048206 Report a problem | ||
| 8/16/2025 | Pending sale | $399,900$179/sqft |
Source: Bright MLS #PADA2048206 Report a problem | ||
| 8/14/2025 | Listed for sale | $399,900$179/sqft |
Source: Bright MLS #PADA2048206 Report a problem | ||
Public tax history
| Year | Property taxes | Tax assessment |
|---|---|---|
| 2025 | $3,985 +6.4% | $127,500 |
| 2023 | $3,745 +1.8% | $127,500 |
| 2022 | $3,678 +2.3% | $127,500 |
| 2021 | $3,597 +199.7% | $127,500 |
| 2020 | $1,200 +2.7% | $127,500 |
| 2019 | $1,168 +14.4% | $127,500 +10.7% |
| 2018 | $1,021 | $115,200 |
| 2017 | -- | $115,200 |
| 2016 | -- | $115,200 |
| 2015 | -- | $115,200 |
| 2014 | -- | $115,200 |
| 2013 | -- | $115,200 |
| 2012 | -- | $115,200 |
| 2011 | -- | $115,200 |
| 2010 | -- | $115,200 |
| 2008 | -- | $115,200 |
| 2007 | -- | $115,200 |
| 2006 | -- | $115,200 |
Find assessor info on the county website
Neighborhood: 17033
Nearby homes
- $371,0003 bd3 ba1.9k sqft980 W Areba Ave, Hershey, PA 17033Off Market
- $494,4003 bd2 ba2.9k sqft998 W Areba Ave, Hershey, PA 17033Off Market
- $529,1003 bd3 ba2.5k sqft987 Beech Ave, Hershey, PA 17033Off Market
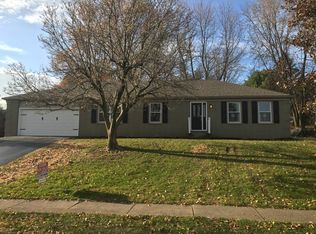
- $319,0003 bd1 ba1.7k sqft970 W Areba Ave, Hershey, PA 17033Off Market
- $487,7004 bd3 ba2.7k sqft999 Beech Ave, Hershey, PA 17033Off Market
- $478,5004 bd2 ba2.2k sqft981 Beech Ave, Hershey, PA 17033Off Market
- $515,3003 bd2 ba2.2k sqft1006 W Areba Ave, Hershey, PA 17033Off Market
- $395,0003 bd3 ba2.3k sqft962 W Areba Ave, Hershey, PA 17033Sold
Nearby schools
GreatSchools rating
- NAHershey Early Childhood CenterGrades: K-1Distance: 1.3 mi
- 9/10Hershey Middle SchoolGrades: 6-8Distance: 1.4 mi
- 10/10Hershey High SchoolGrades: 9-12Distance: 1.3 mi
Schools provided by the listing agent
- High: Hershey High School
- District: Derry Township
Source: Bright MLS. This data may not be complete. We recommend contacting the local school district to confirm school assignments for this home.


Get pre-qualified for a loan
At Zillow Home Loans, we can pre-qualify you in as little as 5 minutes with no impact to your credit score.An equal housing lender. NMLS #10287.
Sell for more on Zillow
Get a Zillow Showcase℠ listing at no additional cost and you could sell for .
$408,700
2% more
+$8,174
With Zillow Showcase(estimated)
$416,874
- Pennsylvania
- Dauphin County
- Hershey
- 17033
- 988 W Areba Ave
Nearby cities
Nearby zip codes
Other Hershey Topics
